


Barrier-Free 5-Piece Low-Threshold Shower Installation - Complete Tutorial | Ella’s Bubbles

Chapters in this video
- 0:00 Receiving and Inspecting Your Shower This chapter explains how to receive and inspect your shower unit upon arrival, including what to do if there is damage.
- 1:17 Dry Assembling Your Shower This chapter demonstrates how to dry assemble your modular shower to ensure all panels and the drain are correct and undamaged.
- 2:49 Preparing the Framing Pocket This chapter shows how to check and adjust the framing pocket for proper sizing, squareness, plumb, and level.
- 5:02 Installing the Drain Body This chapter guides you through installing the drain body and preparing the drain to meet local plumbing codes.
- 5:44 Permanently Installing the Base This chapter details how to permanently install the shower base, ensuring it is level and properly supported.
- 8:12 Installing the Wall Panels This chapter demonstrates installing the wall panels using the pin and slot system, starting with the wall opposite the valve.
- 9:13 Installing the Valve and Wall This chapter shows how to install the valve and then the valve wall panel, including connecting the water supply lines.
- 11:13 Finishing and Sealing the Shower This chapter covers installing surface mount accessories, caulking all seams, and the option of adding a flange trim molding kit.
Customers learn how to install a barrier-free 5-piece low-threshold shower, including receiving and inspecting the unit, dry assembling, preparing the framing pocket, and installing the drain body.
This installation video provides visual guidance for installing a low-threshold 5-piece shower. It covers receiving and inspecting the shower unit upon arrival, including what to do if there is damage. The video also demonstrates how to dry assemble the modular shower to ensure all panels and the drain are correct and undamaged.
The guide shows how to check and adjust the framing pocket for proper sizing, squareness, plumb, and level. It then guides viewers through installing the drain body and preparing the drain to meet local plumbing codes. The video details how to permanently install the shower base, ensuring it is level and properly supported.
Installing the wall panels using the pin and slot system is demonstrated, starting with the wall opposite the valve. The video also shows how to install the valve and then the valve wall panel, including connecting the water supply lines. Finishing and sealing the shower involves installing surface mount accessories, caulking all seams, and the option of adding a flange trim molding kit.
- Receiving and inspecting your shower
- Dry assembling your modular shower
- Preparing the framing pocket
- Installing the drain body
- Permanently installing the shower base
- Installing wall panels with pin and slot system
Step by step help for this topic: Ella Shower Kits and Bases: Multi-Piece Showers, Roll-In Bases, and Cultured Marble, Installing Multi-Piece Gel Coat Showers: Barrier-Free Roll-In (BF) and Low-Threshold (SH) Units and Every Shower Video in One Place: Low-Threshold and Barrier-Free Installs, the Shower Dam, Shower Bases, Cultured Marble Walls, CNC Wall Kits and Grout-Free PVC Tile.
Video transcript1 paragraph · 12:41
this installation video provides a visual guidance for the installation of a low threshold 3-piece shower please refer to the installation manual for specific details relating to the installation of your shower an adult must be present during the arrival of your unit to receive inspect and note on the Bill of Lading any visual damage to the carton or crate that may have occurred during transit do not allow the driver to leave until this is done failure to do so may limit or void your claim with the LTL carrier for repair or replacement photograph any suspicion of damage for your records and contact your sales representative immediately in the event the unit cannot be adequately inspected on the spot do say to inclement weather we recommend signing the bill of lading with the following words subject to further inspection failure to have this phrase legally releases the trucking company of all responsibility for concealed damage as they close the bill permanently leaving you with no recourse now is the time to dry assemble your modular shower prior to moving into the bathroom space this procedure can be performed on any clean dry and open space but this is an important step for ensuring that you have received the correct panels you've received the correct drain location the panels and pan are free from damage and defect and the panels align properly when assembled prior to installing in the framing pocket take a picture of the unit now the purpose and benefit will be covered in a later step the note it is a wise choice to delay demolition of the existing bathtub area until you're confident that your new unit is the correct size and and condition you will not want your customer to be without a working bathroom while waiting for a replacement remember slow is fast the following is a list of the required tools the following is a list of the materials needed check the framing pocket to ensure it is sized properly with the dimensions provided on the framing diagrams page in your installation instructions next check the pocket for square plumb and level and make the necessary adjustments no it is more common than not that adjustments will need to be made to start by hanging a plumb bob from the framing beginning of the back wall this is critical to your installation in this demonstration the wall was not plumb a solution is to either shim the pan away from the wall or notch the stud this is critical to a proper installation of the back wall panels slight variances will affect plumb walls and uneven grout lines inspect the subfloor for level and structural integrity a solid non flexing subfloor is required strengthen and replace any weak or damaged subfloor materials dry fit your shower base to ensure it fits in the frame properly ensure pocket is cleaned from all debris pre position three short lengths of half-inch PVC plastic pipe as slider rails or shoehorns in the framing pocket lower the shower base at a 45 degree angle on to the PVC pipe as shown this will assist greatly on sliding the base into the framing pocket depending on your room configuration and clearances it may be necessary to cut additional drywall to provide enough clearance to install the pan level the base temporarily ensuring the bubble is perfectly centered like the foundation to a home this is vital to the walls installing properly resulting in consistent grout lines fasten the base to one stud on the center of the back wall with one screw remember you may need to shim the base out away from the stud to ensure the walls can be installed properly once level draw a line on the subfloor indicating the front point of the threshold this will provide a visual cue for a later step when permanently installing the base remove temporary screw and pull the shower base back out of the framing pocket now it is time to install the drain body remove the inside neoprene gasket and compression ring from the drain and set aside for a later step install the two inch no caulk shower drain body on the pan with plumber's putty tighten the nut until snug and excess putty squeezes out around the flange remove excess prepare drain to meet local plumbing codes the details for the drain core area can be found in the instructions on the framing diagrams page step out and extend the drain pipe two to four inches above the floor this will be trimmed at a later step the base is manufactured with a built-in back leg support during the dry fit procedure you'll notice the base does not sit level naturally the support leg is cut short to provide adjustment for unlevel floors proper installation requires solid contact between the bottom of the support leg and the subfloor as your warranty depends on it first measure the distance from the front apron to the center of the back leg now transfer that measurement from the previously marked line on the floor and using a straight edge mark line on the floor for the back leg next using approximately one tube of 100% clear silicone adhesive apply every two inches on your line as shown the adhesive should be applied at a height that ensures contact with the base as it's set in place which means each bead of silicone should be at least one inch or greater and once the adhesive has cured this will provide proper support and adhesion between the pan and the subfloor with the base ready to install permanently position and line up the drain over the drain pipe slowly lower the base to level nudging in small movements until the base meets the line drawn on the floor from an earlier step check for level three secure the center screw to the stud wall note leaning into the shower can easily nudge your base out of level it is recommended to secure one screw into each wall rechecking level as you go the level base is crucial to wall assembly secure the pan to all available studs shimming were necessary countersinking number eight stainless steel screws this allows the screw head to be flush with the finished flange so as to not interfere with the finished wall installation cut the drain pipe even with the top of the rubber gasket using an inside pipe cutting tool the using plumbers grease lubricate the inside of the rubber gasket and slide over the drain pipe with beveled edge facing up push down until it sets itself then screw compression ring into place until tight then snap the grid drain into place place protection on the floor to prevent scratches and deems to the finish while completing the assembly process the protection can be cut from the cardboard packaging as the example shown here it is now safe to step into the shower for the next steps now it's time to install the wall opposite the valve your shower features a pin and slot system that enables you to install all panels from the front finish side without requiring rear access begin by using the 100% silicone adhesive applying to the base ledge as shown encircling the single pin and any shipping bolt holes on the ledge lift wall panel into place guiding the wall over the alignment pin check alignment of the tile grout line and before screwing flange to studs inspect the gap seams in the corners and on the base the gaps should match the picture taking them the dry-fit procedure if there is a larger gap this means the base is not level or the back wall is not square in plumb now is the time to correct secure wall to studs with screws shimming or necessary to ensure wall surfaces are flush before installing the valve wall we must first install the valve refer to the valve manufacturer's instructions for conventional Sweatt installations for this demonstration we'll be installing a valve with PEX connections first find the desired location of your valve and apply protective masking tape over the area to be cut mark the center of your valve and drill a hole in the diameter listed in your valve instructions mount the valve directly to the panel by connecting the front trim plate to the valve body using the mounting screws provided by the valve manufacturer next mount the supply outlet to the sharkbite eared elbow note if your existing shower supply is higher than the new shower wall panel leave in place and then connect to your new the framing call has been prepared to receive PEX pipe in the looped pattern to prevent kinking and allow ease of connection from the valve to the water supplies using the 100% silicone apply to all interior seams rest the panel on a bucket as shown during water connection to avoid chipping the panel or the pan connect the hot and cold water Peck supply lines using pecks crimps or sharkbite push on fittings notice the installers are using 90 degree fittings which work best in this application while the wall was resting on the bucket and fully connected now is the time to turn the water back on and test for leaks install panel by starting at the sender seam rotating the wall into place check alignment of the tile grout line then secure wall to studs with screws shimming were necessary to ensure wall surfaces are flushed your shower is fully reinforced and ready to receive surface mount accessories now or anytime in the future it is highly recommended that the client be involved in identifying the ideal placement of accessories according to their needs always mark drill and call in a circular pattern around pilot holes for all accessories the unit is designed to allow a 1/8 inch gap at the seams caulk all seams as well as the front edge of the threshold and do not use your shower until caulk is cured see caulk instructions for cure time a premium caulk is recommended for fast to day installations a 3 inch white flange trim molding kit is an available option that transitions the drywall to the shower covering the gap during the removal of your existing tub or shower it's recommended that you cut the wall board away approximately one inch beyond the perimeter or outside edge of the nailing flange of your shower unit this step will minimize the amount of drywall patching required congratulations you've successfully installed your low threshold shower providing years of safety and independence
Guides that use this video
- 📖Ella Shower Rough Opening, Standing Area and Floor Width: What to Measure Before You FrameSizes, Fit & Measuring
- 📖Ella Shower Kits and Bases: Multi-Piece Showers, Roll-In Bases, and Cultured MarbleShowers, Panels & Accessories
- 📖Installing Multi-Piece Gel Coat Showers: Barrier-Free Roll-In (BF) and Low-Threshold (SH) UnitsShowers, Panels & Accessories
- 📖Every Shower Video in One Place: Low-Threshold and Barrier-Free Installs, the Shower Dam, Shower Bases, Cultured Marble Walls, CNC Wall Kits and Grout-Free PVC TileShowers, Panels & Accessories
- 📖What the Ella Acrylic Shower Base Is Made Of and How It Is InstalledShowers, Panels & Accessories
- 📖Installation Instructions and Spec Drawings for One-Piece and Multi-Piece Shower UnitsShowers, Panels & Accessories
- 📖Is a 3/4-Inch Shower Base Threshold ADA Compliant for a Commercial Building?Showers, Panels & Accessories
- 📖What standard sizes do shower pans come in?Showers, Panels & Accessories
- 📖What Is the Difference Between a Roll-In Shower and a Walk-In Shower?Showers, Panels & Accessories
- 📖How Do I Measure for a New or Replacement Shower Pan or Base?Showers, Panels & Accessories
- 📖What are standard shower pan sizes and how deep are they?Showers, Panels & Accessories
- 📖How do I build or install a walk-in shower at home?Showers, Panels & Accessories
- 📖Where Can I Buy a Fiberglass or Acrylic Shower Pan or Base From Ella?Showers, Panels & Accessories
- 📖How Do You Build a Handicap Accessible Walk-In Shower at Home?Showers, Panels & Accessories
- 📖What is a shower pan and what does it actually do?Showers, Panels & Accessories
- 📖Where should grab bars go in a shower or walk-in tub?Showers, Panels & Accessories
- 📖Are do-it-yourself walk-in shower kits worth it for your bathroom?Showers, Panels & Accessories
- 📖How do you install or attach Ella shower wall panels and surrounds?Showers, Panels & Accessories
- 📖What is a shower base, and why choose an acrylic one?Showers, Panels & Accessories
- 📖Should I use a prefab shower pan or build a custom one?Showers, Panels & Accessories
- 📖What is a shower base, and what makes an acrylic one different?Showers, Panels & Accessories
- 📖What Is a Stall Shower and How Does It Differ From Others?Showers, Panels & Accessories
- 📖What Is a Shower Stall, and How Is It Different From a Tub Shower?Showers, Panels & Accessories
- 📖What Is a Shower Receptor and How Is It Different From a Pan?Showers, Panels & Accessories
- 📖How Is a Walk-In Shower Installed or Fitted in a Bathroom?Showers, Panels & Accessories
- 📖What Is a Stall Shower and How Is It Different From Other Showers?Showers, Panels & Accessories
- 📖What Accessible Shower Options Help Someone Who Cannot Step Over a Tub?Showers, Panels & Accessories
- 📖What Is an Acrylic Shower Base and How Does It Compare?Showers, Panels & Accessories
- 📖Is the Ella Shower Base Solid Underneath, and Why Does It Rock?Installation & Leveling
- 📖Who installs walk-in showers, and does Ella's Bubbles install them?Installation & Leveling
- 📖What Is a Shower Flange and What Does It Do?Installation & Leveling
- 📖How do you fit and install a walk-in shower base and walls?Installation & Leveling
- 📖Can I Install a Walk-In Shower or Wall Panel Kit Myself?Installation & Leveling
- 📖What is a shower flange and what does it do?Installation & Leveling
- 📖Choosing a Shower Valve and Cutting the Valve and Shower-Head OpeningsPlumbing & Electrical
- 📖Shower Drain Rough-In: How Far the Drain Sits From the Back Wall and Side WallPlumbing & Electrical
- 📖Shower Unit Arrived Damaged or Missing Hardware: What Gets Repaired, Replaced or ReorderedTroubleshooting & Repairs
- 📖My Shower Wall Panels Do Not Fit the Installed Base. What Can Be Done?Troubleshooting & Repairs
- 📖My Shower Has Finish Flaws, a Crack at the Flange, or Sections That Do Not Line Up: What to DoTroubleshooting & Repairs
- 📖Where Can I Buy a Complete Ella Walk-In Shower Kit?Ordering, Shipping & Delivery
More Showers, Panels & Accessories videos
 ▶2:19How to Cut Acrylic Shower Wall Panels Safely | Ella’s Bubbles Cutting GuideCustomers learn how to cut acrylic shower wall panels safely for Ella's Bubbles walk-in tubs. This video provides a cutting guide for acrylic…used in 15 guides
 ▶1:09CNC Engraved Patterns in Acrylic Wall KitsCNC engraved patterns are shown on acrylic wall kits, offering a decorative option for Ella's Bubbles shower installations. These wall kits…used in 9 guides
 ▶0:20Upgrade Your Bathroom With Custom Engraved Shower WallsElla's new CNC-Engraved Acrylic Wall Kit transforms your bathroom with one-of-a-kind patterns. This kit features a 3-panel configuration…used in 2 guides
 ▶0:23Slip-Resistant, Strong Shower Bases - Built to LastElla's Bubbles SMC shower bases offer slip-resistant, reinforced strength for bathroom remodels. These durable bases are engineered for…used in 2 guides
 ▶1:02Installing a Waterfall Tub Faucet For Your Walk-In Tub (Is It Worth It?)Installing a Waterfall Tub Faucet for an Ella's Bubbles walk-in tub involves wall-mounting a brass faucet with a 24-inch slider bar and…used in 4 guides
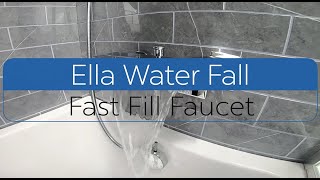 ▶1:01The Luxurious Walk-In Tub Upgrade You Need - Waterfall FaucetThe Ella waterfall fast-fill faucet delivers water in a soothing cascade, filling your walk-in tub quickly. This faucet includes an extendable…3 chapters · used in 13 guides
More Showers, Panels & Accessories videos → All videos → Watch on YouTube →
 Videos