


Shower Base Sizes and Thresholds Compared: AcrylX Barrier-Free, SMC Linear-Drain, Molded-Seat and Cultured Marble Bases
Updated September 2026
Ella's Bubbles shower base sizes and thresholds fall into four families, and the differences that matter most are the threshold height, the drain style, whether a tile flange is built in, and weight. AcrylX barrier-free bases have a beveled entry between 3/4 inch and 1 1/8 inch depending on size. SMC bases have a 1 inch or 1 1/8 inch threshold with an integrated linear drain. The 36 by 60 molded-seat base has a 5 inch step-in, and the cultured marble bases are heavy solid slabs with a trench or standard drain. Here are the printed figures side by side, with links to the installation guide for each family.
AcrylX Barrier-Free (roll-In) Bases
These are pre-sloped, self-supporting and pre-leveled, so they install on the existing subfloor with no recess and no mud set. The floor is textured and slip resistant, the beveled entry has a built-in stainless steel bar structure in the threshold, and each ships with a 2 inch chrome strainer brass drain with friction seal. The spec sheets print a lifetime warranty on these bases. Sizes and printed figures:
- 60 by 36, left or right drain: 37 wide by 60 long by 4 1/2 inches high, 1 inch threshold, 190 pounds crated.
- 60 by 36, center drain: 7/8 inch threshold, 190 pounds crated.
- 60 by 30, center drain: 31 wide, 3/4 inch threshold, 185 pounds crated.
- 62 by 32 and 62 by 38, center drain: 3/4 inch threshold, 195 pounds crated. The sheets list these as meeting ANSI Z124.2, IPC, UPC, ADA and TAS, and the 62 by 32 is presented on its product page as the caregiver base.
- 60 by 48, center drain: 1 1/8 inch threshold, 210 pounds crated.
- 60 by 61, center drain: 1 1/8 inch threshold, 255 pounds crated; the product pages also list a 61 by 61 double-entry version at 1 1/4 inches.
- 54 by 30 and 54 by 36, left or right drain: 1 inch threshold, 185 and 188 pounds crated, 4 1/4 inches high.
- 50 by 50, center drain: 1 inch threshold, 120 pounds crated.
Package options on every barrier-free sheet include 24, 36 and 42 inch grab bars in standard or chrome linear styles, a padded 32 by 21 inch seat with fold-down legs, a slide bar with hand shower, a weighted anti-bacterial nylon shower curtain, a stainless curtain rod, and the collapsible rubber dam with horizontal or vertical end caps for barrier-free models. Accessories ship loose for field installation. The setting sequence is in installing shower bases, the flexible dam and shower walls.
The Collapsible Dam on Video

Chapters in this video
- 0:00 Introducing The Ella Shower Dam The Ella flexible shower dam is presented, highlighting its use for wheelchair users to easily roll into and out of a barrier-free shower base.
- 0:28 Installing The Shower Dam The installation process begins with measuring, cleaning surfaces, and applying the shower dam to the shower wall and floor.
- 1:25 Sealing The Shower Dam Painter's tape is applied, and a thin bead of silicone is used to seal the lower edge and end caps of the shower dam.
- 1:44 Final Result And Effectiveness The video shows the final appearance of the installed shower dam and demonstrates its effectiveness in containing water within the shower stall.
The video shows why the barrier-free thresholds can be so low: a flexible rubber dam sits at the entry, compresses under a wheelchair or shower chair caster, and springs back to hold water in the stall. It runs through the installation: measure, clean the surface with alcohol, lay a tape guide line, cut the dam, fit the end caps, peel the backing as you seat the dam snug against the wall and floor, then tape both sides and run a thin silicone bead along the lower edges and the end caps. Watch: The Ella Shower Dam u2014 Keep Water In, Roll In With Ease with chapters and a full transcript.
SMC Linear-Drain Bases
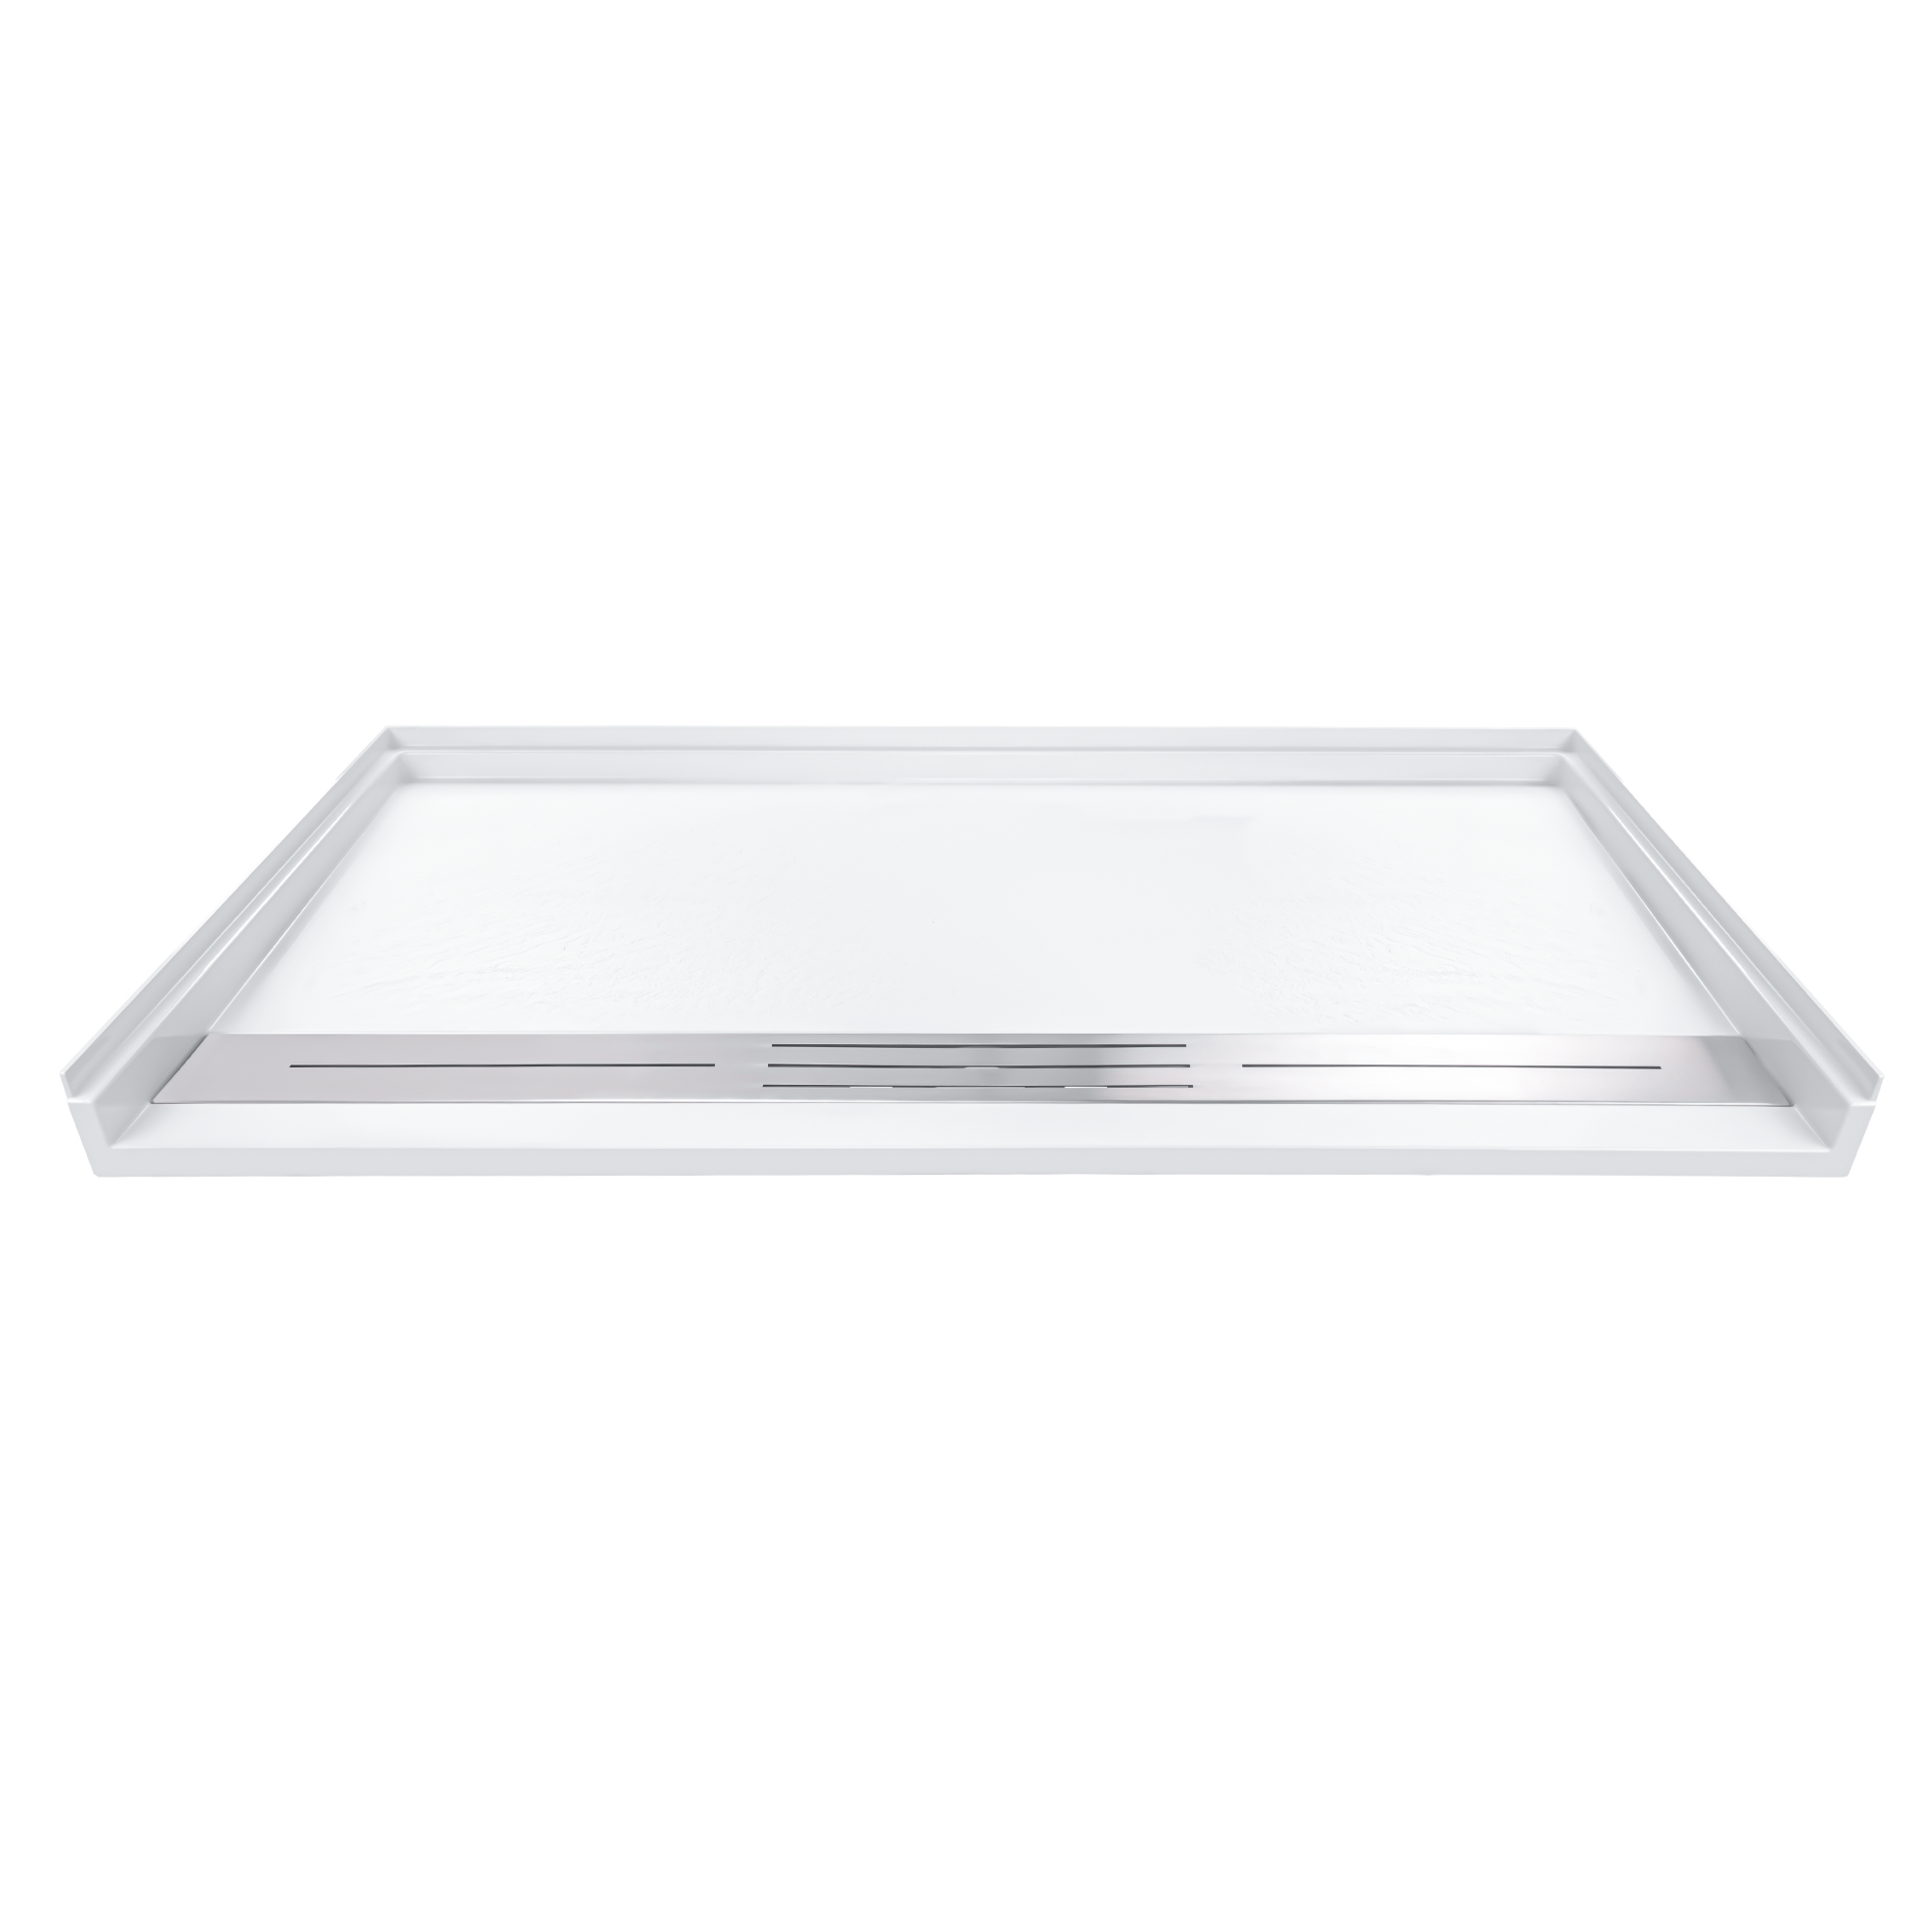
SMC (sheet molding compound) bases are a fiberglass composite pressed at high pressure and temperature, with a stone-texture slip-resistant surface, an integrated linear drain and a high load-bearing rating, installed floor-mounted with no recess.
- SMC 1 inch low profile reversible base: 32 by 60 and 36 by 60 nominal (31 1/2 by 59 and 35 3/8 by 59 actual), 1 inch threshold for ADA compliance, linear drain placed left or right. The package includes the drain, the drain cover and a tile flange.
- SMC ADA barrier-free base: 33 1/2 by 61 1/2 and 37 1/2 by 61 1/2 inches, 1 1/8 inch threshold, linear drain on the front side, drain included.
Care for SMC bases is simple: a non-abrasive cleaner with warm water, no bleach or ammonia, periodic cleaning of the linear drain and drying the surface to limit hard water spots. Installation is in installing the SMC low-profile shower bases.
36 by 60 AcrylX Base with Molded Seat
This base is for people who want a built-in seat rather than a folding one. It measures 37 1/4 wide by 60 long, with a molded seat 17 1/2 wide by 31 long by 24 inches high in a left or right position, a center 2 inch drain, a tile flange, a molded foot ledge, a textured non-slip floor and a 5 inch low step-in threshold. It ships pre-assembled and is aimed at new construction. The drain cover is not included. It pairs with the walls described in installing the 60 x 33 three-piece shower with molded seat.
Cultured Marble Bases

Chapters in this video
- 0:00 Cultured Marble Shower Bases Ella's Bubbles presents its cultured marble shower bases, which are sturdy, durable, and easily maintained.
- 0:15 High Quality Cultured Marble These high-quality cultured marble shower bases are heavy and require at least two people to install.
- 0:28 ADA Compliant Floor The shower bases feature an ADA-compliant, slip-resistant textured floor, offering the look and feel of natural marble or granite.
Watch: Cultured Marble Reversible Shower Base with Low Threshold for Safer Bathing with chapters and a full transcript.
The video presents the cultured marble bases in three sizes as sturdy, heavy, solid molded bases with a glossy gel coat finish and an ADA compliant slip-resistant textured floor, giving the look of natural marble or granite. Because they are heavy, at least two people are needed to install one. The printed sheets give: 36 by 60 standard drain base, 35 1/4 by 59 actual, 88 pounds, white gloss, one-piece, left or right drain located 15 1/4 inches from the side and 15 1/4 inches from the back wall; 36 by 60 trench-drain base, 88 pounds, and 30 by 60 trench-drain base, 82 pounds, each with a removable brushed stainless trench drain cover, left or right hand, pre-leveled and pre-pitched. The cultured marble brochure lists 30 by 60, 32 by 60 and 36 by 60 reversible bases finished on all four sides. None of the cultured marble bases has a molded tile flange; three fiberglass tile flanges are included and are installed with 100 percent silicone and screws after the base is positioned. The bases come in standard sizes and are not custom-fitted.
Choosing Between Them
For a wheelchair or a caregiver-assisted shower, the lowest thresholds are the AcrylX 60 by 30, 62 by 32 and 62 by 38 at 3/4 inch, with the dam holding the water in. For a remodel where the finished wall will be tiled, the SMC reversible base and the molded-seat base bring their own tile flange. For the look of stone, the cultured marble bases trade weight for a solid gel coat surface. The full kit and wall pairings are in Ella shower kits and bases, and if you are still deciding between a shower and a walk-in tub, walk-in tub or low-threshold shower? compares them for mobility, space and caregivers.
Custom Low-Threshold and Standard Odyssey Bases
Ella's custom-size low-threshold shower base has a curb of roughly 3 inches along the open entry side, and a flange about 5/8 inch wide rises along the wall sides where the base meets the walls. That 3 inch curb is the lowest profile offered on the custom-size base. It is low enough to step over easily, but it is not a zero-entry pan, and Ella does not offer a completely barrier-free custom base. Because product materials describe the custom option as low threshold rather than printing a curb height, confirm the exact figure with your Ella dealer or the team at (800) 480-6850 before finalizing a project that calls for a specific height.
The standard Odyssey base carries a 4 inch threshold. It is still a low step compared with a conventional tub, but it is not the same product as the custom low-threshold base. If a specification calls for a lower curb, the custom low-threshold base at about 3 inches is the one to order. For a commercial or care setting, write the threshold height and flange width into the order and check that the rendering approved with the order shows the base you expect.
The 5/8 inch flange is a water lip, not a support. The wall panel or backer board comes down over the flange so water running down the wall lands inside the base, and the flange is wide enough to carry the bottom edge of a foam board or wall board. The base itself must sit fully on a level, supported floor, with a bead of silicone or construction adhesive along the back edge on the wall sides, then slid back so the flange sits flat against the backer board before the wall panels come down over it and the joint is sealed. The same principles are shown step by step in installing the SMC low-profile shower bases.
On a custom-size base the drain position is set from the measurements you supply, so it may not land in the center of the pan. That is expected and does not affect drainage. The measuring letters, the size ranges that can be made and the drain placement rules are in custom-size shower bases: what can be made. Give those dimensions to your plumber before the rough-in.
Related Guides
- Will a One-Piece Ella Shower Fit Through My Doorways? The 33-Inch Clearance Rule and New Construction
- How Close to the Wall Can the Drain Be on a Custom Shower Base, and Can It Be Centered?
- How High and How Big Is the Built-In Seat on an Ella Shower?
- Ella Shower Dimensions: Nominal Size Versus Usable Interior Floor
- Can You Tile Over an Ella Acrylic Shower Base?
- Does the Ella Shower Stall Come With a Door, and What Size Door Fits the Opening?
The drain position on each base is molded in and cannot be changed on request; to learn what to check before ordering and what to do when your floor drain does not line up, see can I choose a left, right, or center drain on an Ella shower?
If a commercial or public project must meet the ADA roll-in requirement, the 3/4-inch caregiver base sits above the 1/2-inch limit, so read Is a 3/4-Inch Shower Base Threshold ADA Compliant for a Commercial Building? before you specify a base.
Common Questions
Which base has the lowest threshold?
What sizes do the AcrylX barrier-free bases come in?
What is the SMC base threshold?
Which bases include a flange?
How much do the bases weigh?
Do the bases need a recess in the floor?
Can I get a cultured marble base in a custom size or in black?
Can I drill the threshold for a door track or the dam?
Is the collapsible water dam included with barrier-free shower bases?
Which accessible bases are stocked, and is there a true roll in pan?
Will the one piece shower fit through my doorway?
For anything model-specific, including the exact spec sheet for the base or shower on your order, open a ticket at ellasbubbles.com/support or call (800) 480-6850 and the team will be glad to help.
How tall is the threshold on the custom low-threshold base?
What is the threshold on the standard Odyssey base?
Does the custom low-threshold base rest on the flange or on the floor?
Is the custom low-threshold base fully barrier free?
About this guide. Answers in the Ella’s Bubbles Support Center are compiled from real conversations with tub owners, our technicians’ notes and the product documentation, then reviewed by our team. Tub models and options have evolved over the years, so a detail here may differ slightly from your exact tub. If something looks different on yours, send us your serial number and a specialist will confirm it for your model.
Did this solve your question?
If not, open a ticket and our team will pick it up from here.
Open a Support Ticket Videos