


Installing in Mobile Homes, Condos, Upper Floors, and on Concrete Slabs
Updated September 2026
Yes, a walk-in tub can be installed in a mobile home, in a condo or upper-floor unit, and on a concrete slab. Ella walk-in tubs go into all of these settings regularly. Each one adds one or two planning steps, but the tub itself is the same: it needs a route into the home, a level and adequately supported floor, a working drain and water supply, and dedicated GFCI-protected power. This article covers what is different in each situation so you and your installer can plan ahead.
Mobile and Manufactured Homes
Many customers have installed an Ella walk-in tub in a mobile home or trailer home. The most difficult part is usually getting the tub into the bathroom, so the doorway is the first thing to measure. You need a door opening larger than 26 inches to fit our narrowest tub, and each model has its own requirement, so compare the shipping size and actual width on the model's spec sheet with every doorway and hallway on the path. Consider corners and turns along the way, not just the doorway. RVs, campers, and small trailers often lack doors wide enough, while manufactured, prefab, and modular homes usually do. Also verify that the existing plumbing can supply enough hot water and handle the drainage, and keep in mind that an outward-swing door needs clearance in front of the tub, which a compact bathroom may not have. Our doorway measurement guide walks through the measuring.
The models the team recommends most often for mobile homes are the Elite, Petite, Mobile, and Front Entry. The Capri, at 30 inches by 52 inches, and the Flow, at 28 inches by 48 inches, are also compact choices, while the Monaco is 32 inches wide and needs a wider passage. Whatever model you consider, the passage into the bathroom must be wider than the tub's actual width, and if your clearance is tight, please contact support with your measurements before ordering. Local mobile-home guidelines may apply, and a local plumber or general contractor can complete the installation.

Chapters in this video
- 0:00 Ella Mobile Walk-In Tub Overview The Ella Mobile walk-in tub is introduced as a compact bathing solution for smaller bathrooms, highlighting its dimensions and generous seat width.
- 0:19 Door, Safety, and Surface Features The video showcases the easy-open outward swing U-shaped door, low threshold, textured floor, and durable acrylic surface of the tub.
- 0:43 Innovative Jetting and Massage Options Ella's innovative jetting design is featured, including the three-speed air massage with auto purge and the powerful hydro massage with intensity control.
- 1:20 Dual Massage, Faucet, and Heater The dual massage package with LED light chromotherapy is shown, along with the fast-fill faucet set, hand shower, and inline water heater.
- 1:47 Ozone, Drain, and Emergency Chain Eco-friendly ozone sterilization, the large easy-turn drain opener, oversized two-inch drain, and emergency pull chain are presented.
This tour of the Mobile shows why it is the usual starting point for a small bathroom: about 45 inches long and just under 26 inches wide with a 19 inch seat, an outward U-shape door with the three-latch lock, air and hydro jets with foot jets, chromatherapy, a 2-piece faucet, inline heater, ozone, and an oversized 2 inch drain with an emergency pull chain. The Mobile profile has the full specification. Watch: Mobile Acrylic Walk-In Tub: Space-Saving Design for Small Bathrooms with chapters and a full transcript.
Will My Floor Hold the Weight?
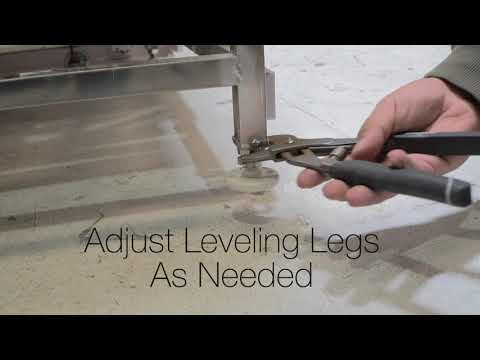
The supporting subfloor must be able to carry the total weight of the bathtub, the bather, and the water, and it must meet local construction code requirements. That is the same load a conventional bathtub carries. If it cannot, the shell can warp, the door can fall out of alignment, and leaks can follow, so have your contractor evaluate the floor structure before ordering. Our weights article lists net and shipping weights by model, and our water capacity article gives the gallons to add. The tub can be set on the subfloor or on tile, and either way the floor under it must be level.
Chapters in this video
- 0:00 Leveling Legs Are Critical Many Ella's Bubbles walk-in tubs have up to eight leveling legs to evenly disperse weight and ensure proper function.
- 0:14 Secure Each Foot The technician checks if each foot is securely on the ground, as an unsealed door could leak.
- 0:28 Check Tub Levels The technician checks levels on all sides of the tub to ensure all feet sit securely on the floor.
- 0:41 Proper Door Alignment Proper leveling assures correct door alignment and closure for your walk-in tub.
As the video shows, many Ella tubs have as many as eight leveling legs to spread the weight evenly. Check that each foot is securely on the floor, because if it is not, the door will not seal correctly and could leak. Adjust each leg as necessary and check levels on all sides of the tub. This matters even more on floors that are less rigid than a slab. Watch: Ella's Bubbles-Leveling legs are critical to a proper functioning tub. with chapters and a full transcript.
Concrete Slabs
The default frame and threshold height is preset at the factory to allow the drain piping to pass under the tub and above the floor, so a slab installation normally does not require opening the concrete. There is approximately 3 inches of clearance beneath the tub, which is enough space to run a 2 inch PVC drain pipe from the tub drain to your existing house drain, even when the house drain is on the opposite side of the tub. Installing over an existing shower drain on a slab can be done; have your plumber confirm the connection, and if you want to be sure, open a ticket with photos of the drain location. Whether to keep the drain above the slab or cut into the slab to lower the tub is a decision for your installer based on your drain plumbing. Lowering the tub below the default height is a custom installation with warranty consequences, covered in our article on lowering the tub.
Condos and Upper Floors
Customers have installed our tubs in third-story condos and similar units. Before ordering, have a local professional confirm the path through the building, including stairs, elevators, and doorways, and the floor's weight capacity. A few things are commonly different in a condo:
- Approvals and permits. Many buildings require HOA approval and permits with drawings and electrical details. An experienced installer can prepare that paperwork during the site visit.
- Delivery. If the building cannot accept a freight delivery, the tub can be shipped to your installer's business address instead. See preparing for delivery day.
- Electrical. Condos rarely have basement or attic access, so pulling the dedicated circuits your package requires through finished walls and existing conduit takes more time and material. Circuit counts are in electrical requirements by model.
- Water shut-off. Shut-offs often control a whole tier or floor, so the shutdown must be scheduled with building management and neighbors notified.
- Construction and logistics. Steel studs, metal door frames, remote parking, and elevator trips all add time and material, so expect a condo project to involve more of both than the same tub in a single-family home.
Related Guides
- Can Ella Cut a Walk-Through Opening or Add a Door to My Existing Bathtub?
- Can You Put a Walk-In Tub in a Mobile Home?
- Can a walk-in tub fit in a small bathroom, and which models work?
- How is a walk-in tub installed in an existing bathroom?
- Is there a whirlpool walk-in tub small enough to fit a shower space?
- Will a Crated Walk-In Tub Fit Up Stairs, Through Doorways or in an Elevator?
Common Questions
Can it go in a mobile or manufactured home?
Which models fit a mobile-home bathroom?
Can it be installed on a slab without breaking concrete?
How much weight can my floor handle?
Does Ella install in mobile homes or condos?
What size water heater does a mobile home need?
Can the tub go in a third-floor condo?
Can I install over an existing shower drain on a slab?
Does it matter that the bathroom is on the second floor?
What subfloor material stops the tub from vibrating in an apartment?
My condo association said I can install the tub, so do I still need anything in writing?
Have a question that depends on your exact model or configuration? Open a ticket at ellasbubbles.com/support or call (800) 480-6850 and our technical support team will be glad to help you and your installer.
About this guide. Answers in the Ella’s Bubbles Support Center are compiled from real conversations with tub owners, our technicians’ notes and the product documentation, then reviewed by our team. Tub models and options have evolved over the years, so a detail here may differ slightly from your exact tub. If something looks different on yours, send us your serial number and a specialist will confirm it for your model.
Did this solve your question?
If not, open a ticket and our team will pick it up from here.
Open a Support Ticket Videos