


Low Windows and Countertops: Checking Tub Height Before You Order
Updated September 2026
If a window, vanity countertop or shelf sits beside the space where your walk-in tub will go, the number to check first is the overall height of the tub, from the floor to the top of the deck. Every seated Ella walk-in tub stands between 35 and 40 inches tall, and none can be made shorter, so the honest answer to "what do you have under 24 inches?" is one family: the LayDown, at 21 inches to the deck edge on the 30 by 60, with no seat.
Measure First, Then Compare with the Spec Sheet
- Measure from the finished floor to the bottom of the window trim, not the glass. The trim is what the tub deck and the wall finish behind it must clear.
- Measure from the finished floor to the underside of any countertop, cabinet or shelf that overhangs the tub space.
- Open the spec sheet for the model you are considering, under Download Specifications on its product page, and read the actual height. How to read an Ella spec sheet shows which figure is the actual size.
- Allow a few extra inches above the deck on any wall side for the wall finish (see below).
Seated Tub Heights by Family
Actual heights from the spec sheets; widths and lengths are in walk-in tub dimensions by model.
- Stainless steel inward-swing door: the Elite, Petite and Royal are the shortest seated tubs at 35 inches. The Ultimate 30x60 is 35 3/4 inches.
- Acrylic inward-swing door: the Flow is 36 1/2 inches; the Standard, Zen and Zen60 are 37 1/2 inches; the Standard60 is 38 inches.
- Deluxe: 39 inches, tall on purpose, with a higher seat and back jets set lower than on the Ultimate.
- Outward-swing U-shape door family: about 40 inches. The Capri, Front Entry and Lounger are 40 inches; the ShaK is 39 inches, the Big4One 39 1/2 inches, and the Monaco and Mobile 39 1/4 inches per their technical drawings.
- Transfer family, Ultra and two-seat tubs: 40 inches.
So a tub with a seat runs from 35 to 40 inches, and 40 inches is also the tallest we make. Nothing with a seat is 32 inches or under, and tub height is not something that can be special-ordered in either direction; see customization options and limits.
Why the Outward-Swing and Transfer Tubs Are Taller
The difference is mostly the seat. The Deluxe, the outward-swing U-door family, the Transfer family, the Ultra and the two-seat tubs carry a seat about 17 inches high, in the range used for accessible seating, which is easier to rise from and pairs with a low step-in. The 35 inch Elite, Petite and Royal carry a lower seat, and a lower seat means a shorter tub overall. Shorter bathers often prefer the lower seat; taller bathers usually prefer the higher one. Seat and threshold figures are in step-in threshold heights by model.
The LayDown Option for a Very Low Window
The only Ella walk-in tub that clears a sill in the low 20s is the LayDown. The LayDown60 measures 30 inches wide by 60 inches long by 21 inches high at the deck edge, and the LayDown72 (32 by 72 inches) sits just over 21 inches at the deck edge. The backrest end rises above the deck edge, to 25 3/4 inches on the LayDown60 and 27 7/8 inches on the LayDown72, so check which end lands under the window. Because the deck sits so low there is no seat and no deck grab bar: you sit on the tub floor and lie back, so it suits a bather who can rise from floor level comfortably. See the LayDown tub guide.
Leveling Legs Are Not a Height Adjustment
Every Ella tub sits on threaded leveling legs, and they cannot be run down to shorten the tub. At the factory setting they leave about 3 inches under the frame so the 2 inch drain piping can run above the floor, each leg stops at its limit screw, and the small range they do have exists to get every foot planted with equal weight on a floor that is not perfectly level. A seated tub beside a countertop whose underside is 30 inches off the floor will not fit without modifying or removing that cabinet and countertop. Setting the frame lower is possible only by recessing the drain below the subfloor, which is a separate project covered in lowering the tub and recessed installations, and even then a seated tub stays well above 30 inches.
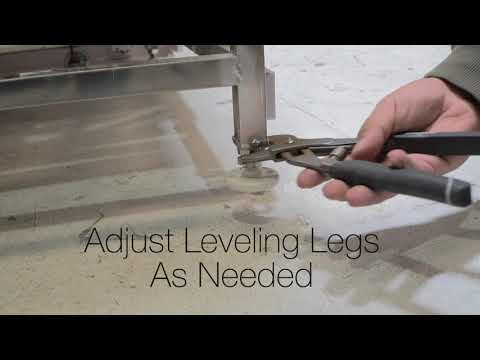
Chapters in this video
- 0:00 Leveling Legs Are Critical Many Ella's Bubbles walk-in tubs have up to eight leveling legs to evenly disperse weight and ensure proper function.
- 0:14 Secure Each Foot The technician checks if each foot is securely on the ground, as an unsealed door could leak.
- 0:28 Check Tub Levels The technician checks levels on all sides of the tub to ensure all feet sit securely on the floor.
- 0:41 Proper Door Alignment Proper leveling assures correct door alignment and closure for your walk-in tub.
Watch: Ella's Bubbles-Leveling legs are critical to a proper functioning tub. with chapters and a full transcript.
The Wall Finish Adds a Little Height
On any side that meets a wall, the installer glues a tile flange strip about 5 inches tall to the tub edge with a 2 inch overlap, then runs tile or a wall panel down over it. The finished wall rises a few inches above the deck on those sides, so trim that just clears the deck may not clear the flange. With trim at 36 1/2 inches, for example, a 40 inch tub is out and a 35 inch stainless tub fits with a little room to spare. If the window is close, talk it through with your installer and your Ella dealer or the team at (800) 480-6850.
Related Guides
- How Tall Is an Ella Walk-In Tub, With and Without a Shower Column?
- Ella Capri Versus Ella Elite: Threshold, Seat Height, Door Width, Handle Location and Door Swing
- What is the smallest walk-in tub for a petite bather?
Common Questions
What is the smallest overall height for a tub with a seat?
Do you have a walk-in tub under 24 inches tall?
My countertop bottom is 30 inches off the floor. Will a walk-in tub fit under it?
Can the leveling legs be turned down to make the tub shorter?
Why are the outward-swing tubs taller than the inward-swing tubs?
Where exactly do I measure a window that sits behind the tub?
About this guide. Answers in the Ella’s Bubbles Support Center are compiled from real conversations with tub owners, our technicians’ notes and the product documentation, then reviewed by our team. Tub models and options have evolved over the years, so a detail here may differ slightly from your exact tub. If something looks different on yours, send us your serial number and a specialist will confirm it for your model.
Did this solve your question?
If not, open a ticket and our team will pick it up from here.
Open a Support Ticket Videos