


What Is an Alcove Installation for a Walk-In Tub?
Updated September 2026
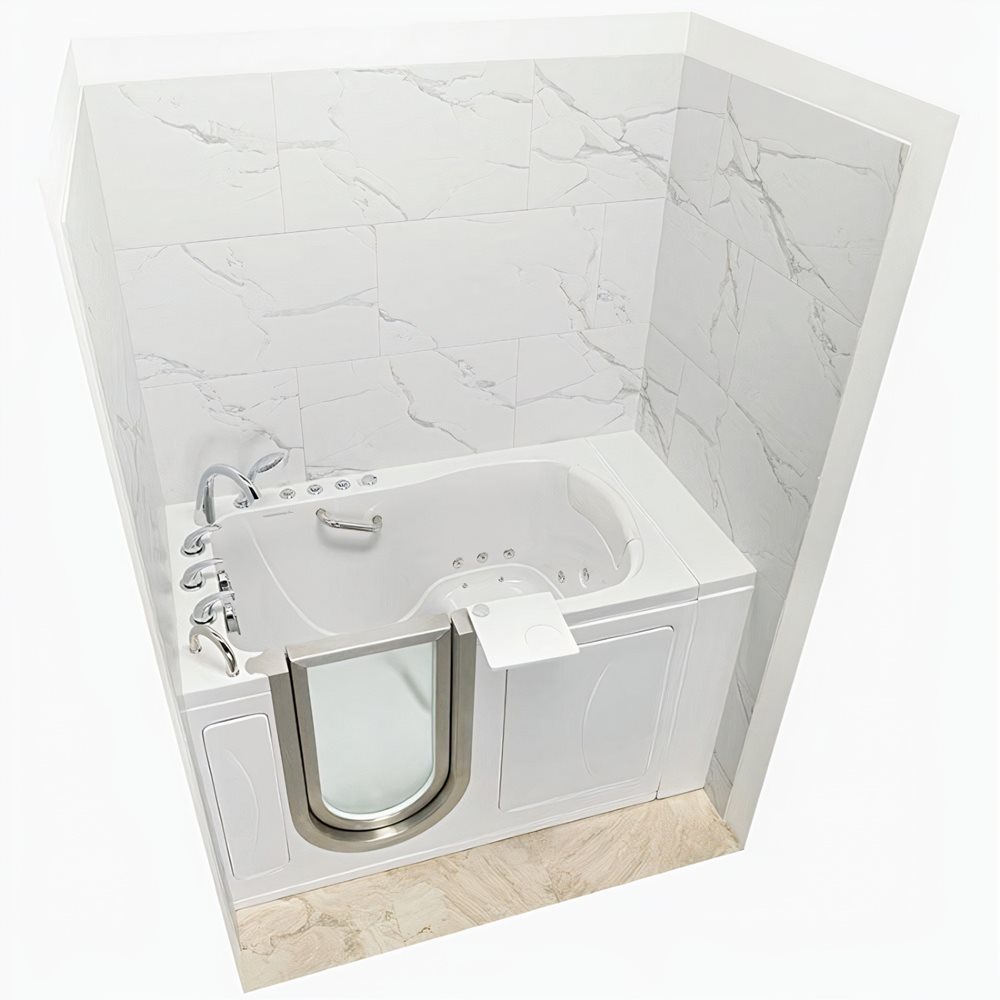
An alcove installation places a walk-in tub in the classic three-wall opening where a standard 60 inch bathtub used to sit. The tub is enclosed on the back and both ends, with only the front apron exposed. Every Ella tub fits an alcove, and most 52 and 55 inch models use an extension panel to fill the gap at one end so the finished installation looks built in.
How It Works
Most bathrooms were framed around a 60 inch tub, so that is the opening you are usually filling. Tubs that are 60 inches or longer fill the space on their own; a 60 inch tub such as the Ultimate is actually 59.5 inches, which is why it needs no extension panel. Most shorter tubs fill the remaining space with an Ella extension panel that mounts at the end of the tub frame. The walls above the deck are then finished with tile or a surround over an aftermarket tile flange so water runs back into the tub.
Ella tubs are not limited to alcoves. The same models can stand against one or two walls with an end panel closing the exposed side, which Planning the bathroom layout explains.
Which Ella Models Have It
Every Ella model fits a three-wall alcove. Which ones ship with or offer an extension panel, and the panel width for each, is listed in Extension panels and filler kits by model. A few models, such as the Front Entry and Mobile, have no extension panel, so the installer frames and finishes any remaining space instead. Always plan around the actual size on the spec sheet rather than the nominal name, and read Will it fit my alcove? before framing.
What to Know as an Owner
Alcove placement limits service access, because the plumbing end of the tub is against a wall. Ask your installer to add a wall access panel behind the plumbing end so pumps and drain connections can be reached without disturbing tile. Planning service access covers what to leave reachable and why the space around the tub must never be packed with insulation.
A few accessory details change in an alcove. A shower column installed on a tub with an extension panel uses the long 4 to 5 inch pipe connector to reach the wall. The 4-fold glass screen converts to a 3-fold screen by removing one section, which is how it fits a 52 inch tub in a 60 inch alcove with an extension panel. Mention the alcove and the panel when you ask the team about either accessory.
If you open a ticket about fit, have the width of the opening measured wall to wall at the back and at the front, the model name, and the actual size from the spec sheet. That lets the team confirm the extension panel and screen configuration for your order.
Related Guides
- Will a 60 Inch Tub Fit a 60 Inch Alcove? Stud Walls, Finished Walls and Doorway Clearance
- Which Ella Walk-In Tubs Are 60 Inches Long?
- How Tall Is an Ella Walk-In Tub, With and Without a Shower Column?
- Will a Walk-In Tub Fit Where My Old Tub or Shower Stall Is Now?
- Can Ella Cut a Walk-Through Opening or Add a Door to My Existing Bathtub?
- Are Ella Walk-In Tubs Portable or Movable?
Common Questions
Will a walk-in tub fit in my existing 60 inch bathtub alcove?
Is a 60 inch Ella tub really 60 inches long?
Does an alcove installation make the tub harder to service?
Can I still add a shower column or glass screen in an alcove?
About this guide. Answers in the Ella’s Bubbles Support Center are compiled from real conversations with tub owners, our technicians’ notes and the product documentation, then reviewed by our team. Tub models and options have evolved over the years, so a detail here may differ slightly from your exact tub. If something looks different on yours, send us your serial number and a specialist will confirm it for your model.
Did this solve your question?
If not, open a ticket and our team will pick it up from here.
Open a Support Ticket Videos