


Which Walk-In Tub Fits a 32 by 60 Inch Alcove for a Tall Bather?
Updated October 2026
A 32 by 60 inch alcove accepts any Ella walk-in tub that is 32 inches wide or less and 60 inches long or less, and for a tall bather the strongest matches are the 60 inch length models: the Lounger with its long seat, plus the Ultimate, Standard60, Zen60 and Transfer60. The two models usually suggested for bathers around 6 feet and taller, the Big4One 33x66 and the ShaK 36x72, are both larger than that opening. The full model table lives in What are the standard dimensions of a walk-in tub?, and this page narrows those figures down to your alcove and your height.
How a 32 by 60 Alcove Narrows the Choice
Two measurements define your opening. The 60 inch figure is the length between the finished walls at the two ends of the alcove, and it is compared with the tub's length. The 32 inch figure is the width from the back wall to the front edge of the alcove, and it is compared with the tub's width, which on a walk-in tub is the short side that runs from the front of the tub to the back wall.
That gives you a simple filter. A tub that is 32 inches wide or narrower fits front to back, and a tub that is 60 inches long or shorter fits wall to wall. A tub does not have to fill the whole length on its own, because Ella tubs shorter than 60 inches include an extension panel that closes the gap between the tub and the end wall. So the real question for a tall bather is not only what fits, but which fitting model gives the most room inside.
Keep in mind that the size in a model's name is a rounded nominal figure. A tub sold as 28 inches can measure 27.5 inches on the drawing, and a tub described as a 5 foot tub can measure 59.5 inches long. On the current drawings the Ultimate and the Zen60 are 59.5 inches long, the LayDown60 is 59 3/4 inches and the Standard60 is 59.84 inches, so an opening measured at a true 59 inches is too short for all of them. The HomeCare Transfer 32x60 measures 31 1/2 inches wide by 59 7/8 inches long on its drawing, and the LayDown72 is 32 inches wide with an overall length of 71 3/4 inches. The actual inch figure on the current specification drawing is always the one to measure against, as explained in How Wide Is a Walk-In Tub, and Will It Fit Your Home?
Exterior Dimensions of the Models to Compare
The figures below are the ones published in Ella's sizing guides. Where a figure does not appear in those guides, the cell says not listed and the spec sheet for that model is the place to confirm it.
| Model | Width | Length | Height | What it means for a 32 by 60 alcove |
|---|---|---|---|---|
| Ella Lounger (sold as 27x59) | 27 in | 60 in nominal, 59 in actual | 40 in | Fits. The narrowest width in the line on a 60 inch length, with a long seat and an outward door |
| Ultimate, Standard60, Zen60 | not listed | 60 in models | not listed | Named by the team as 60 inch models for a 60 inch opening. Confirm the width on the spec sheet |
| Transfer 60 by 30 | 30 in nominal, 29.5 in actual | 60 in | 40 in | Fits. Wheelchair transfer tub on the 30 by 60 footprint |
| LayDown 30x60 | 30 in | 60 in | 21 in | Fits. Reclining tub with a 46 by 20 inch interior floor |
| Ella Monaco | 32 in | 52 in | not listed | Fits, using the full 32 inch width. Wider interior with a 23 inch seat |
| Ella Elite | 30 in | 52 in | 35 in | Fits. The common 30 by 52 footprint for a standard alcove |
| Big4One 33x66 | 33 in | 66 in | not listed | Does not fit. The usual answer for bathers around 6 feet and taller |
| Ella ShaK | 36 in | 72 in | 39 in | Does not fit. Reserved for the very tallest bathers, with a 28 inch seat |
What the differences mean for you: the models built specifically around the tallest bathers need more room than a 32 by 60 alcove offers, so within your opening the 60 inch length models are where to look first. The Lounger gives its space to length rather than width, which is why it is described as a tub with a long seat. The Monaco goes the other way, using your full 32 inch width for a 23 inch seat on a 52 inch length, which suits a broader bather more than a taller one. The LayDown 30x60 is the choice when the goal is to recline at full length rather than sit. If you would rather soak than be jetted, four of our 60 inch models are offered without jets by choosing the Soaking option on the product page: the Lounger, the LayDown 30x60, the Transfer60 and the HomeCare transfer bathtub with the fast fill water tank at 32 by 60 inches. The Ultimate, the Standard60 and the Zen60 are massage tubs only, as are the two seat 60 inch models, and each product page links the spec sheet with the full drawing to check against your alcove before you order.
What a Tall Bather Should Check Beyond the Footprint
The width and length on an Ella spec sheet are the outside of the acrylic shell. They tell you whether the tub fits the alcove, not how it fits the person. The interior is described separately, by seat width, seat length and the depth from the seat to the overflow, and those are the numbers to hold up against the bather. How Do I Evaluate a Walk-In Tub's Footprint for a Small Bathroom? shows how to work through the exterior and interior figures in order.
- Seat length and legroom. Compare the interior figures on the spec drawing for each 60 inch model, since two tubs with the same outside length can be laid out differently inside.
- Height under a window. The Lounger stands 40 inches high. Measure from the floor to the bottom of any window sill and compare it with the tub's height.
- Door swing. An outward door needs open floor in front of the tub, so include that space when you look at the room.
- Weight. There is no set weight limit on an Ella tub. Comfortable fit in the seat is the thing to check.
If the bather is well over 6 feet and the room can be opened up, the Big4One and the ShaK are worth a look, but plan the path too: for the ShaK the team asks for a doorway of at least 36 inches.
When the Tub Is Shorter Than Your 60 Inch Opening
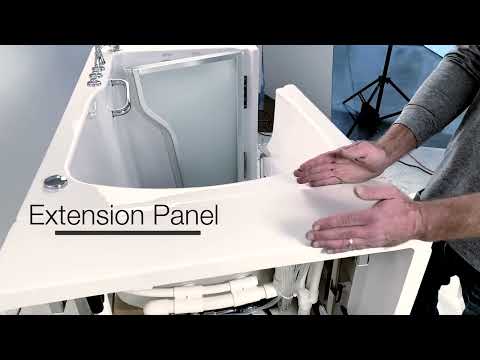
If the interior of a 52 inch model suits the bather, the alcove is not a problem. The installation tips video for the Ella Standard shows a 30 by 52 tub going into a 60 inch alcove with an end panel on the faucet side and a 7 inch extension panel on the other side for a snug fit. The extension panel video shows that the panel can be placed on the right or the left side of the tub, can be trimmed when an alcove is out of square or an unusual size, and doubles as a shelf for towels, shampoos and soaps, carried on adjustable stainless steel brackets that are part of the tub frame.
Openings that are not a true 60 inches have answers as well. For a 57 or 58 inch opening, the Petite at 27.5 by 52 inches actual, the Deluxe at 29.5 by 55 inches, or any 52 inch model will drop in. For a 48 inch space, the Flow 28x48 is the shortest inward-door tub, and the Mobile 26x45 is shorter still with an outward U-shape door. More of these cases are answered in Common Fit Questions.
Measure Before You Settle on a Model
- Measure the length between the finished walls at the two ends of the alcove.
- Measure the width from the back wall to the front edge of the alcove, and confirm it at the tightest point once the walls are finished.
- Measure the height from the floor to the bottom of any window sill.
- Measure every doorway and hallway the tub must pass through, because a crated tub is larger than the tub itself.
- Note which side the existing drain is on. On every Ella walk-in tub the door and the drains are on opposite sides.
The step-by-step method is in How big is a standard bathtub, and how do you measure yours? Once you have your numbers, your Ella dealer or the team at (800) 480-6850 can confirm the right model against the current spec sheet before you order.
Chapters in this video
- 0:00 What Are Extension Panels? Ella's Bubbles walk-in tubs use extension panels to create the best fit for your new tub in your home.
- 0:14 Trimming Panels For Fit Extension panels can be trimmed to ensure your tub fits seamlessly and beautifully, even if your alcove is out of square.
- 0:29 Panel Storage Space The extension panels provide a convenient place for towels, shampoos, soaps, and other bathing items.
Watch: Ellas Bubbles: Extension Panels or "Filler Kits" For Alcove Installation with chapters and a full transcript.

Chapters in this video
- 0:00 Ella Standard Walk-In Tub Overview The video introduces the Ella Standard walk-in tub, highlighting its size and design for average bathers.
- 0:27 Fitting Tub Into Alcove Tips are provided for fitting the tub into a 60-inch alcove, including trimming the apron or using the standard end piece.
- 0:49 Hydro Massage System Features The tub's 18-jet hydro massage system is described, including its intensity control dial and inline water heater.
- 1:14 Drainage And Adjustable Frame The oversized two-inch drain and adjustable frame with access points for door adjustments are showcased.
Watch: Ella's Bubbles: Installation Tips For The Ella Standard Walk-In Tub with chapters and a full transcript.
Related Guides
- Interior Length, Seat-to-Overflow and Seat-to-Footwell by Model: The Soaking Depth Table
- How many gallons of water does a walk-in tub hold?
- What Size Water Heater Do I Need for My Walk-in Tub?
- What does the Ella Ultimate 30 by 60 walk-in tub include?
- Which walk-in tub models have a finished height of 35 inches or less?
Related Videos

Chapters in this video
- 0:00 Introducing The Lounger Walk-In Tub This chapter introduces the Lounger walk-in tub, designed for taller bathers seeking comfort and relaxation in a space-saving design.
- 0:30 Lounger Soaking Depth And Measurements This chapter explains how the soaking depth of an Ella's Bubbles walk-in tub is determined and provides the Lounger's specific measurements.
- 1:23 Innovative Jetting And Features This chapter highlights the Lounger's innovative jetting design, including hydro massage, air massage, ozone sterilization, and optional accessories.
- 2:30 Dual Drain Technology This chapter showcases Ella's industry-leading dual drain technology, which provides fast and efficient draining for maximum comfort.


Chapters in this video
- 0:00 Reversible End Panel Placement The video explains how to position the reversible end panel on either side of the tub to cover plumbing and the frame.
- 0:33 Extension Panel For Shorter Tubs Ella's Bubbles walk-in tubs under 60 inches long include an extension panel to fit standard 60-inch alcoves.
- 1:06 Removable Front Apron Panels Ella's Bubbles walk-in tubs feature a removable front apron with access panels for servicing plumbing and components.
- 1:28 Removing Panels Before Moving Tub All removable panels, including the front apron, end panel, and extension panels, must be removed before moving the walk-in tub.
Common Questions
Which Ella walk-in tubs are 60 inches long?
Will the Big4One fit in a 32 by 60 alcove?
Is the Ella Lounger a good fit for a narrow alcove?
Do you have a walk-in tub that fits a 48 inch space?
Can a 52 inch tub look finished in a 60 inch alcove?
About this guide. Answers in the Ella’s Bubbles Support Center are compiled from real conversations with tub owners, our technicians’ notes and the product documentation, then reviewed by our team. Tub models and options have evolved over the years, so a detail here may differ slightly from your exact tub. If something looks different on yours, send us your serial number and a specialist will confirm it for your model.
Did this solve your question?
If not, open a ticket and our team will pick it up from here.
Open a Support Ticket Videos