


How is the gap filled when the tub is shorter than my alcove?
When an Ella walk-in tub is shorter than the alcove it is going into, the space left at one end is closed with an extension panel, a factory-made filler piece that rests on stainless steel shelf brackets built into the tub frame and is designed to be trimmed on site to the exact opening. Every Ella tub shorter than 60 inches ships with one, which is how a 52 or 55 inch model fits a standard 60 inch opening and still looks finished. Walk-In Tub and Shower Base Sizes and How to Measure for Fit lists the standard footprints, and this page covers what the panel is, which end it goes on, how it is cut to fit, and what to do when the gap is not the kind an extension panel is made for.
What the Extension Panel Is and How It Mounts
Ella calls the part an extension panel or a filler kit, and it is the feature that makes an Ella tub unusual from an installation point of view. Rather than asking you to find a tub that is exactly the length of your alcove, Ella builds the tub to one of its standard sizes and bridges the remaining length with a panel that matches the apron. The panel rests on integrated shelf support brackets. These stainless steel brackets are fully adjustable and are part of the tub frame itself, so the panel has a robust and durable support system rather than a loose filler strip pushed into the gap. The finished panel also becomes a flat shelf at the end of the tub, a handy spot for towels, shampoo, soap, and other bathing items within reach of the seat.
The Ella Standard is a clear example. It is a 30 by 52 inch tub that is built to fit a 60 inch tub alcove. It comes with an end panel for the faucet side and a 7 inch extension panel for the other side, and that extension panel mounts for a snug fit so the tub fills the opening efficiently. The first video on this page shows the brackets and the panel being placed on either end of the tub, and the second walks through the Standard going into a 60 inch alcove with its end panel and extension panel.
Which End the Panel Goes on
Tubs shorter than 60 inches include one extension panel, left or right as specified on your order, and the shelf brackets are built into the frame at that end when the tub is made. The panel side is chosen at the same time as the door side and the drain side, and it is recorded on your order paperwork. On a Capri or Elite, brackets can be fitted to both ends, but only when that is requested before the tub is built. A panel that attaches at the headrest end and not at the faucet end is therefore behaving exactly as ordered, not failing to fit. If you have the tub in the room and the panel will not go on the end you expected, Why Doesn't the Extension Panel Attach on the Faucet Side? walks through the paperwork and the frame check in order.
Because the door and the drains sit on opposite sides of every Ella walk-in tub, deciding where the door swings, where the plumbing connects, and where the extension panel goes is one decision made once. Settle it with your Ella dealer or the team at (800) 480-6850 before the order is placed, with the alcove sketched and the existing drain location marked.
Trimming the Panel to an Out-Of-Square or Undersized Alcove
Alcoves are rarely perfect. Walls lean, corners are out of square, and a space that was framed as 60 inches can measure slightly under that once the finished wall surfaces are in place. The extension panel is made to be cut, so when the alcove is out of square or an unusual size the panel is trimmed on site until the tub fits seamlessly. Measure the opening in more than one place, since an out-of-square alcove is wider at one point than another, and cut to the smaller figure so the panel seats cleanly against both the apron and the wall.
The Standard installation video adds two tips for a 60 inch alcove that fights the fit. The first is to trim the corner piece off the main tub apron for a cleaner, tighter fit with the extension panel. The second is to slide the tub into the alcove using the standard end piece and apron without the end panel at all. Either approach keeps the finished look while recovering the small amount of room that a tight opening needs.
A gap at the floor is a separate matter handled by a separate part. A two inch toe kick panel usually ships installed on the tub and covers the space between the bottom of the front apron and the floor. If the tub was set lower than its standard height, that gap is narrower than two inches and the toe kick panel is trimmed along its bottom edge. Gap Between the Front Apron and the Floor: The Two Inch Toe Kick Panel and When to Trim It covers the measuring and the cut.
Gaps the Extension Panel Is Not Meant for
- Tubs that fill the alcove on their own. The Front Entry, Mobile, Ultimate, Big4One, Shak, Transfer60, and the two seat models fill their space without an extension panel and do not include one. The Ultimate, for example, is listed at 59.5 inches long and goes into a 60 inch alcove with no filler.
- An end that is open rather than against a wall. If the exposed end of the tub stands free in the room, the part you need is the reversible end panel, not an extension panel. One end panel is included with every tub, and a second can be purchased through where you purchased the tub.
- A gap wider than the panel covers. The extension panel takes a 52 or 55 inch tub to a 60 inch opening. If the alcove is longer than the panel can bridge, your installer frames and finishes the remaining space.
- A difference in width. The extension panel works along the length of the alcove. Measure the width from the back wall to the front edge separately, compare it with the actual width on the spec sheet, and raise any front-to-back difference with your installer and with your Ella dealer or the team at (800) 480-6850 before you order.
Measuring the Alcove Before You Order
The extension panel can only be sized correctly if the alcove is measured from the finished walls rather than from the old tub, which may itself be shorter or narrower than the opening it sat in. How big is a standard bathtub, and how do you measure yours? runs through the full routine. The short version is:
- Measure the length between the finished walls at the two ends of the alcove. This is the figure the tub length plus the extension panel must reach.
- Measure the width from the back wall to the front edge of the alcove and compare it with the tub's actual width.
- Measure the height from the floor to the bottom of any window sill and compare it with the tub height.
- Note which side the existing drain is on. The door and the drains are on opposite sides, and the extension panel side is chosen alongside them.
- Measure the doorways and hallways the crated tub must pass through on delivery day, since a crated tub is larger than the tub itself.
Compare those figures with the actual dimensions on the spec sheet rather than the size in the model name, which is a rounded nominal figure. The Petite is marketed as a 28 inch tub but measures 27.5 inches wide by 52 inches long by 35 inches tall, and the Monaco is sold as a 32 by 52 inch tub while its drawing shows 51 3/4 inches long and 31 3/4 inches wide. What size is the Monaco walk-in tub and will it fit a 60 inch alcove? shows how those drawing figures and the extension panel combine in a 60 inch opening. If anything about the fit is unclear, open a ticket at ellasbubbles.com/support with your model, the door side, a photo of each end of the frame if the tub has arrived, and a sketch of the alcove with its measurements in inches.
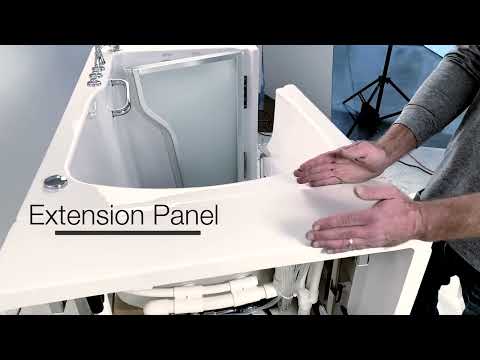

Watch: Ella's Bubbles: Installation Tips For The Ella Standard Walk-In Tub with chapters and a full transcript.
Related Guides
- Will it fit my alcove? Extension panels, end panels, and 60 inch spaces
- Extension panels and filler kits: fitting your walk-in tub into a 60 inch alcove
- How to Add a Second End Panel to Your Walk-In Tub Order or Buy One Later
Related Videos


Common Questions
Does every Ella walk-in tub come with an extension panel?
Can the extension panel be cut if my alcove is out of square?
Can I move the extension panel to the other end of the tub?
What fills the gap when the tub end is not against a wall?
What covers the space between the front apron and the floor?
How much length does the extension panel add to the tub?
About this guide. Answers in the Ella’s Bubbles Support Center are compiled from real conversations with tub owners, our technicians’ notes and the product documentation, then reviewed by our team. Tub models and options have evolved over the years, so a detail here may differ slightly from your exact tub. If something looks different on yours, send us your serial number and a specialist will confirm it for your model.
Did this solve your question?
If not, open a ticket and our team will pick it up from here.
Open a Support Ticket Videos