


What is the standard bathtub size, and will a walk-in tub fit it?
Updated September 2026
Most bathrooms were framed around a standard 60 inch bathtub, so the opening you are working with is usually 60 inches long, and the bathtub it held was about 31 1/2 inches wide. Every Ella walk-in tub fits that three-wall opening: tubs 60 inches or longer fill it on their own, and the 52 inch models close the gap at one end with an extension panel, as What Is an Alcove Installation for a Walk-In Tub? explains. The one catch is that the finished opening between the tiled walls is smaller than the framing, so measure your bathroom before you settle on a model.
What "standard" Means for a Bathtub Alcove
The classic bathtub sits in a three-wall alcove, enclosed at the back and both ends with only the front apron showing. Most homes were framed around a 60 inch tub, and the tub itself was about 31 1/2 inches wide. When people ask about a standard tub size, that 60 inch alcove is what they are describing, and it is the opening that a walk-in tub usually replaces.
Walk-in tubs use a different footprint. The most common walk-in size is 30 inches wide by 52 inches long, which is shorter than the alcove on purpose: the extra 8 inches is taken up by an extension panel at the end of the tub frame, so the finished installation still looks built in. Ella also makes 60 inch tubs, and a tub of that length fills the opening with no panel at all. Ella tubs are not limited to alcoves, either. The same models can stand against one or two walls with an end panel closing the exposed side.
There is a second thing to know about a "60 inch" opening. Stud to stud is the rough framing. Finished wall to finished wall, often called tile to tile, is what you can actually measure today, and it is always smaller than the framing once drywall and tile go on the end walls. In one common case, a bathroom framed for a standard tub measures only 58 1/4 inches tile to tile. That finished number is the one that has to clear the tub. Will a 60 Inch Tub Fit a 60 Inch Alcove? walks through both measurements in detail.
Ella Models Against a 60 Inch Alcove
The table uses the actual sizes from the current spec sheets rather than the nominal names, because the size in a model name is a rounded figure. Where a source does not give a dimension, the cell says so.
| Model | Actual size | In a 60 inch alcove | Best for |
|---|---|---|---|
| Elite | 30 x 52 x 35 in. | Extension panel fills the gap | The usual 52 inch tub for a standard bathroom |
| Petite | 27.5 x 52 x 35 in. (28 x 52 nominal) | Extension panel fills the gap | A narrow stainless-door tub for a smaller bather |
| Standard | 30 x 52 in. | 7 inch extension panel on the side opposite the faucet | The average size bather who wants hydro massage |
| Ultimate | 59.5 in. long actual (nominal 60), width not listed | Fills the opening with no extension panel | A full-length tub for a standard alcove |
| Transfer30 | 29 1/4 in. wide actual, 60 by 30 in. nominal | Fills the length and is narrower than the 31 1/2 inch bathtub it replaces | A transfer-style tub at full alcove length |
| Mobile | 26 x 45 in., 39 1/4 in. high | Fits with room to spare; no extension panel, so the installer frames the rest | A 45 inch space, a corner, or a 25 inch doorway with the frame removed |
| Big4One | 33 x 66 in. | Too long for a 60 inch opening | The closest large model for an opening around 70 inches |
| Shak | 72 in. long, width not listed | Too long; cannot fit a 70 inch opening either | Only the longest openings |
What the table means in practice: if your finished opening is a standard 60 inches, any 52 inch Ella model drops in with its extension panel, and the Ultimate or a Transfer-length tub fills it edge to edge only if the finished walls really clear the shell. The long tubs have no wiggle room, so the Big4One and Shak are answers for oversized openings, not standard ones. At the other end, the Mobile fits almost anywhere but leaves space the installer has to frame and finish, because that model has no extension panel. The full compact lineup is compared in What is the smallest bathtub size you can buy for a bathroom?.
Measuring the Finished Opening
- Measure the length between the finished walls, at the back of the alcove and again at the front, since walls are rarely perfectly parallel.
- Measure the width from the back wall to the front edge of the alcove, and the height from the floor to the bottom of any window sill.
- Measure the front door, the hallway, every interior doorway and each corner the tub must turn on delivery day.
- Compare those numbers with the actual size on the spec sheet for the model you like, never with the nominal name. The Petite is marketed as a 28 inch tub but measures 27.5 inches wide.
- If a shower stall is coming out instead of a tub, measure wall to wall after the seat, glass enclosure and curb are removed, because those parts are not part of the finished opening.
Take the wall-to-wall width, the model name and the spec-sheet size with you when you call your Ella dealer or the team at (800) 480-6850, and they can confirm which extension panel closes the gap. Walk-In Tub and Shower Base Sizes and How to Measure for Fit lists every standard footprint Ella offers.
Door Swing, Drain Side and Plumbing
Fit is more than length. The door video shows Ella's five door styles and the room each one needs. The outward-swing doors require a 20 inch opening swing clearance in front of the tub, while the L-shaped outward door needs 36 1/2 inches of clearance and fits over a standard size toilet. The inward-swing doors open into the tub, so they need no floor space in front of the door, and the stainless steel ones lift out for cleaning.
On every Ella walk-in tub the door and the drains are on opposite sides. A right-side door tub has its drains on the left, and a left-side door tub has its drains on the right, with sides taken as you face the tub. Choose the door side that puts the tub drain over your existing drain line, and let your plumber confirm whether the drain and supply lines need to move to meet the tub. Your electrician confirms the electrical supply. The Standard video points out that the hydro pump and in-line heater share a single plug but must always use a dedicated GFCI outlet and a GFCI breaker, and that its 2 inch drain comes with an emergency pull chain and a dual port that can drain from either side.
Alcove placement also limits service access, because the plumbing end of the tub sits against a wall. Ask your installer to add a wall access panel behind the plumbing end so the pumps and drain connections can be reached without disturbing tile, and never let the space around the tub be packed with insulation. Will a Walk-In Tub Fit Where My Old Tub or Shower Stall Is Now? covers replacing a tub, a shower stall, or a tub under a window.
When the Finished Opening Is Under 60 Inches
Tile and a surround take up room. A contractor can sometimes remove the old surround, set the new tub against the drywall and finish the tile down to the tub, which is how a tub that measures a little longer than your tile-to-tile opening can still go in. Only your contractor can confirm that after seeing the walls. If the opening cannot be opened up, the 52 inch models are the answer, and the extension panels can be cut down to size to close whatever gap remains.
The Standard installation video shows this tub, at 30 by 52 inches, going into a 60 inch alcove with its end panel on the faucet side and the 7 inch extension panel on the other. If the tub is a tight fit with the panel in place, the video recommends trimming the corner piece off the main tub apron for a cleaner fit, or sliding the tub in with the standard end piece and apron and leaving the end panel off. The tub's adjustable frame also has access points so the door can be adjusted at the installation site if it ever needs it.

Chapters in this video
- 0:00 Ella Standard Walk-In Tub Overview The video introduces the Ella Standard walk-in tub, highlighting its size and design for average bathers.
- 0:27 Fitting Tub Into Alcove Tips are provided for fitting the tub into a 60-inch alcove, including trimming the apron or using the standard end piece.
- 0:49 Hydro Massage System Features The tub's 18-jet hydro massage system is described, including its intensity control dial and inline water heater.
- 1:14 Drainage And Adjustable Frame The oversized two-inch drain and adjustable frame with access points for door adjustments are showcased.
Watch: Ella's Bubbles: Installation Tips For The Ella Standard Walk-In Tub with chapters and a full transcript.

Chapters in this video
- 0:00 Five Unique Door Styles Ella's Bubbles offers five distinct low-threshold door styles for easy entry into their walk-in tubs.
- 0:27 Outward Swing Door Features Outward swing doors provide easier entry and exit, featuring a decorative glass panel and a chrome locking handle.
- 0:39 Inward Swing Door Details Inward swing U-shaped doors are made of brushed stainless steel with frosted glass and are removable for cleaning.
- 1:02 L-Shaped Door Accessibility The L-shaped door offers an extra-wide opening for easy access, accommodating wheelchair users and fitting over a toilet.
- 1:17 Leak-Proof Locking Mechanism Outward swing L-shaped and U-shaped doors feature a proprietary gear and shaft locking mechanism for a tight, leak-proof seal.
Watch: Pick the Perfect Walk-In Tub Door: 5 Elegant Door Options | Ella’s Bubbles with chapters and a full transcript.
Related Guides
- Will it fit my alcove? Extension panels, end panels, and 60 inch spaces
- Walk-in tub dimensions by model: exterior sizes, seat widths, and door types
- Left-Hand or Right-Hand? Choosing Door, Drain, and Faucet Side
- How do I measure my bathroom and myself for a walk-in tub?
- How big are walk-in tubs, and how tall do they stand?
Related Videos

Chapters in this video
- 0:00 Reversible End Panel Included Every Ella walk-in tub includes one reversible end panel that can be placed on either side of the tub.
- 0:36 Extension Panel for Tubs Ella walk-in tubs under 60 inches long come with an extension panel to fit a standard 60-inch alcove.
- 1:08 Removable Front Apron Ella walk-in tubs feature a removable front apron with access panels for plumbing and component service.
- 1:30 Removing Panels Before Moving All removable panels must be taken off before the walk-in tub is moved into the house and bathroom.

Chapters in this video
- 0:00 Reversible End Panel Placement The video explains how to position the reversible end panel on either side of the tub to cover plumbing and the frame.
- 0:33 Extension Panel For Shorter Tubs Ella's Bubbles walk-in tubs under 60 inches long include an extension panel to fit standard 60-inch alcoves.
- 1:06 Removable Front Apron Panels Ella's Bubbles walk-in tubs feature a removable front apron with access panels for servicing plumbing and components.
- 1:28 Removing Panels Before Moving Tub All removable panels, including the front apron, end panel, and extension panels, must be removed before moving the walk-in tub.
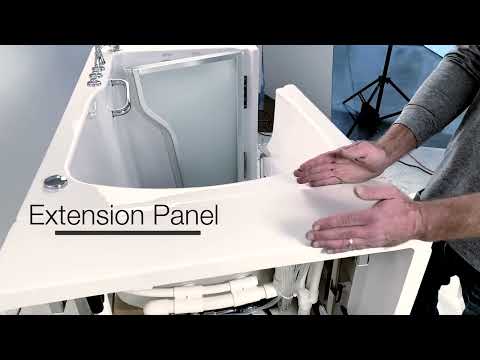
Chapters in this video
- 0:00 What Are Extension Panels? Ella's Bubbles walk-in tubs use extension panels to create the best fit for your new tub in your home.
- 0:14 Trimming Panels For Fit Extension panels can be trimmed to ensure your tub fits seamlessly and beautifully, even if your alcove is out of square.
- 0:29 Panel Storage Space The extension panels provide a convenient place for towels, shampoos, soaps, and other bathing items.
Common Questions
What is the standard bathtub size in most American homes?
Will a 52 inch walk-in tub look finished in a 60 inch alcove?
Does a 60 inch walk-in tub fit a 60 inch alcove?
How much clearance does a walk-in tub door need to open?
Which side should the door be on for my plumbing?
Do I need to move my plumbing or electrical for a walk-in tub?
About this guide. Answers in the Ella’s Bubbles Support Center are compiled from real conversations with tub owners, our technicians’ notes and the product documentation, then reviewed by our team. Tub models and options have evolved over the years, so a detail here may differ slightly from your exact tub. If something looks different on yours, send us your serial number and a specialist will confirm it for your model.
Did this solve your question?
If not, open a ticket and our team will pick it up from here.
Open a Support Ticket Videos