


Where Can I Find Side-by-Side Dimension Guides for Walk-In Tubs?
Updated October 2026
The dimension guide for any Ella walk-in tub is the spec sheet for that model, which prints the actual size, the shipping size and the seat and step-over threshold heights on one drawing. To compare models side by side, pull the actual size line from each sheet rather than the rounded figure in the model name, because the name is only a nominal size, as What Is Nominal Size vs Actual Size on a Walk-In Tub? explains. The table on this page gathers the figures quoted from current spec sheets so you can check a doorway, an alcove and a ceiling in one pass.
The Three Sizes Every Spec Sheet Prints
Every Ella model is described three ways, and each figure has one job. The nominal size is the rounded figure used in the product name and brochure, such as Petite 28x52 or a 30x60 tub. The actual size is the measured dimension of the shell, printed as width by length by height, often to the eighth of an inch. The shipping size is the crated dimension.
- Use the nominal size only to talk about the lineup. Never frame an alcove, fit a tile flange or plan an extension panel from it.
- Use the actual size for the alcove, for the doorways and hallways the tub itself must pass, and for the deck height beside windows and counters.
- Use the shipping size to plan the delivery route to the house. The crate can be opened outside and the tub carried in by its frame, so only the path up to the entry needs to clear the crate.
Imperial figures are the authoritative ones. Several spec sheets carry metric misprints, so read the inch and pound values and leave the metric conversions aside. If an older manual or brochure disagrees with the current spec sheet, the spec sheet wins. Left-hand and right-hand versions of any model share the same measurements, mirrored, and the door and the drains sit on opposite sides of the tub.
Side-By-Side Sizes from Current Spec Sheets
| Model | Actual size (W x L x H) | Shipping size | What it means for fit |
|---|---|---|---|
| Petite | 27.5 x 52 x 35 in | 31 x 57 x 47 in | Narrowest listed, with the most room to spare at a tight doorway |
| Flow | 28 x 48 x 36.5 in | 32 x 54 x 49 in | Shortest listed; under 60 inches long, so an extension panel fills a 60 inch alcove |
| Elite | 30 x 52 x 35 in | 32 x 54 x 50 in | Nominal and actual width match; the passage must be wider than 30 inches |
| Standard | 29 5/8 x 52 3/4 x 37.5 in | not listed | Slightly narrower than its 30x52 name, with a taller deck than the Elite |
| Capri | 30 in wide; length and height not listed | not listed | The narrower of the two outward-swing 52 inch tubs |
| Monaco | 32 in wide; length and height not listed | not listed | Same design as the Capri but wider; one owner switched to the Capri when it would not pass a doorway |
| Big4One | 33 1/8 x 66 x 39.5 in | not listed | Longer than a standard 60 inch alcove and among the tallest decks |
| ShaK | 36 x 72 x 39 in | 39 x 74 x 49 in | Widest and longest listed; needs a clear passage wider than 36 inches and a 72 inch space |
Width decides most doorway questions. The Petite at 27.5 inches has the most room to spare, the Elite and the Capri need a clear opening wider than 30 inches, and the Monaco needs more than 32 inches, which is why one owner whose Monaco would not pass the bathroom doorway moved to the Capri and kept the same depth and seat height. Length decides the alcove. The Petite, Flow, Elite and Standard are all shorter than 60 inches, so each ships with an extension panel to fill a standard 60 inch tub alcove, while the Big4One at 66 inches and the ShaK at 72 inches need a space built to their own length. Height decides what the deck meets. The Petite and Elite at 35 inches sit lowest, the ShaK at 39 inches and the Big4One at 39.5 inches sit highest, and anything you mount above the tub is planned from those figures.
Reading Height for Windows, Counters and Ceilings
Most Ella walk-in tubs stand between about 35 and 40 inches from the floor to the top of the deck, and the deck is the highest structural point, so compare it directly with a window sill or countertop. If a height looks taller than you expect, check that you are reading the actual size line and not a shipping dimension. On the Elite the deck runs level all the way around at 34 3/4 inches, and only the neck rest at the head end rises to the 35 inch overall height printed on the sheet, so a vanity on either side lines up with the deck rather than the neck rest. The Mobile 26 by 45 stands 39 inches and the Big4One 39.5 inches. A shower column mounts on the deck and reaches up to 64 inches above it at its tallest setting, so add the column figure to the deck height before you check a ceiling, soffit or sloped section above the tub. How Tall Is an Ella Walk-In Tub, With and Without a Shower Column? works through that addition and notes that the column is not offered for the LayDown models.
Checking the Path into the Bathroom
Write every figure in inches at the tightest point, with door stops and trim in place: the entry door clear width, each hall width and each interior door, each corner the tub must pivot through, and the bathroom door clear width. Compare each one with the actual width in the table, never with the rounded name. Will a Walk-In Tub Fit Through a Standard Bathroom Doorway? walks through the route and explains why the delivery crate is measured against the entry while the bare tub is measured against interior doorways. The video on this page adds one step that is easy to miss: every removable panel, meaning the front apron with its access panels, the end panel and the extension panel, must be removed before the tub is moved into the house and into the bathroom, so the tub travels without them.
Fitting a Shorter Tub into a 60 Inch Alcove
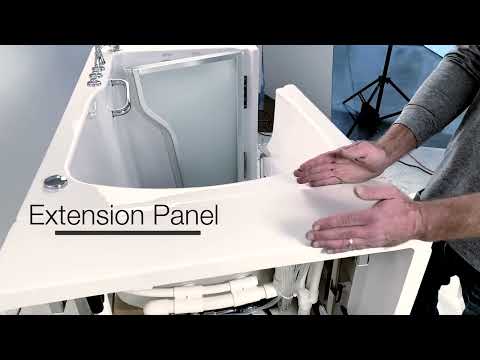
The video also shows how the panels close the gaps once the tub is in place. Every Ella walk-in tub comes with one reversible end panel that can be placed on either side, so a tub in the right corner of the bathroom takes the panel on its open left end to cover the plumbing and the frame, and the reverse for a left corner. Any Ella tub shorter than 60 inches also comes with an extension panel, placed on the right or the left of the tub, so it fits a standard 60 inch tub alcove. If the tub is installed against the back wall with both ends open, a second end panel can be ordered to cover the other end. If you do not need the extra end panel or the extension panel, you can opt out of receiving one or the other to reduce plastic waste. The front apron typically splits into two easily removable panels for service access, attached with clips, screws, velcro tape or magnets depending on the model. If a shower is also on your list, Ella showers are described the same two ways, a nominal outside footprint for the alcove and a smaller flat interior floor, and Ella Shower Dimensions: Nominal Size Versus Usable Interior Floor shows how to read a shower drawing.

Chapters in this video
- 0:00 Reversible End Panel Included Every Ella walk-in tub includes one reversible end panel that can be placed on either side of the tub.
- 0:36 Extension Panel for Tubs Ella walk-in tubs under 60 inches long come with an extension panel to fit a standard 60-inch alcove.
- 1:08 Removable Front Apron Ella walk-in tubs feature a removable front apron with access panels for plumbing and component service.
- 1:30 Removing Panels Before Moving All removable panels must be taken off before the walk-in tub is moved into the house and bathroom.
Watch: Ella's Bubbles: Understanding Extension and End Panels with chapters and a full transcript.
Related Guides
- Walk-In Tub Dimensions Explained: Which Figure Is the Width, the Length and the Height, and Where to Find the Spec Drawing
- How to Read an Ella Spec Sheet: Actual Versus Nominal Size, Shipping Size, Occupied Versus Unoccupied Capacity, Package Jet Tables, Amp Disclaimers and Known Misprints
- Will it fit my alcove? Extension panels, end panels, and 60 inch spaces
- Ella Petite vs Elite vs Flow: which compact walk-in tub fits you?
- What doorway and room size does the Ella Big4One 33x66 need?
- Why does the brochure show several versions of the same tub model?
Related Videos

Chapters in this video
- 0:00 Reversible End Panel Placement The video explains how to position the reversible end panel on either side of the tub to cover plumbing and the frame.
- 0:33 Extension Panel For Shorter Tubs Ella's Bubbles walk-in tubs under 60 inches long include an extension panel to fit standard 60-inch alcoves.
- 1:06 Removable Front Apron Panels Ella's Bubbles walk-in tubs feature a removable front apron with access panels for servicing plumbing and components.
- 1:28 Removing Panels Before Moving Tub All removable panels, including the front apron, end panel, and extension panels, must be removed before moving the walk-in tub.
Chapters in this video
- 0:00 What Are Extension Panels? Ella's Bubbles walk-in tubs use extension panels to create the best fit for your new tub in your home.
- 0:14 Trimming Panels For Fit Extension panels can be trimmed to ensure your tub fits seamlessly and beautifully, even if your alcove is out of square.
- 0:29 Panel Storage Space The extension panels provide a convenient place for towels, shampoos, soaps, and other bathing items.
Common Questions
Where is the dimension guide for one specific Ella model?
Which size should I use to check my bathroom doorway?
Do left and right door versions have different dimensions?
Will a tub shorter than 60 inches fit a 60 inch alcove?
Why does the spec sheet width differ from the brochure?
How tall is a walk-in tub with a shower column?
About this guide. Answers in the Ella’s Bubbles Support Center are compiled from real conversations with tub owners, our technicians’ notes and the product documentation, then reviewed by our team. Tub models and options have evolved over the years, so a detail here may differ slightly from your exact tub. If something looks different on yours, send us your serial number and a specialist will confirm it for your model.
Did this solve your question?
If not, open a ticket and our team will pick it up from here.
Open a Support Ticket Videos