


Which Ella walk-in tubs fit a standard 30 by 60 inch alcove?
Updated October 2026
Every Ella walk-in tub fits the standard 30 by 60 inch alcove, the three-wall opening most bathrooms were framed around. Tubs that are 60 inches long, such as the Ultimate at an actual 59.5 inches and the LayDown60 at 30 by 60 inches, fill the opening on their own, while the 52 inch models such as the Elite, Petite and Standard close the remaining space with an extension panel mounted at one end of the frame. What Is an Alcove Installation for a Walk-In Tub? explains the layout itself; this page lists the models by actual size and what each one needs to finish a 60 inch opening.
Why the Opening, Not the Old Tub, Decides the Fit
Most bathrooms were framed around a 60 inch tub, so the length between the finished walls is the figure you are filling, whatever the size of the tub you are removing. Record three numbers: the length between the finished walls at the two ends of the alcove, the width from the back wall to the front edge of the alcove, and the height from the floor to the bottom of any window sill. Measure the length wall to wall at both the back and the front, because the two can differ. How big is a standard bathtub, and how do you measure yours? walks through each measurement in order.
Then compare those figures with the actual size on the spec sheet, never with the name on the brochure. The Ella Petite is marketed as a 28 inch tub, but its actual size is 27.5 inches wide by 52 inches long by 35 inches tall. The Ella Elite is 30 inches wide by 52 inches long by 35 inches tall. The most common walk-in tub footprint is 30 inches wide by 52 inches long, and Ella also offers 32 by 52, 38 by 52, 30 by 60, 30 by 55, 28 by 52, 27 by 60 and 26 by 45 inch sizes, so there is usually a close match for an existing opening.
Model by Model: How Each Size Fills a 60 Inch Alcove
| Model | Actual size (W x L x H) | How it fills a 60 inch alcove | Best for |
|---|---|---|---|
| Petite | 27.5 x 52 x 35 inches | Extension panel closes the gap at one end | The narrowest 52 inch footprint listed here |
| Elite | 30 x 52 x 35 inches | Extension panel closes the gap at one end | The most common 30 by 52 inch footprint |
| Standard | 30 by 52 inches nominal, height not listed | End panel on the faucet side and a 7 inch extension panel on the other side | The average size bather, with the 18 jet hydro massage system |
| Ultimate | 59.5 inches long, width and height not listed | Fills the opening on its own, no extension panel | A tub that spans the whole alcove |
| LayDown60 | 30 x 60 x 21 inches | Fills the opening on its own | Bathers who want to lie down rather than sit, with a 15 inch soaking depth |
| Transfer-style tub | 60 by 30 inches, height not listed | Fills the opening on its own | Transfer-style entry; confirm the exact layout with the team |
What the table means for your bathroom: a 52 inch tub plus its extension panel and a 60 inch tub both end up looking built in, so the choice between them comes down to width, height and how the bather wants to sit. The 52 inch models leave room for the extension panel on whichever end you choose, and the end panel covers the faucet end. A 60 inch tub spans the opening with no panel at all, which is what the Ultimate's 59.5 inch length is built for. The LayDown60 fills the same 60 inches at only 21 inches high because it is built for lying down rather than sitting, and Do they make a bathtub that is only 15 inches high? explains why every seated model stands taller than that.
Openings That Are Not Exactly 60 Inches
If your opening measures a little under or over 60 inches, the same rule applies: compare the wall-to-wall length with the actual tub length and let the extension panel take up the difference. Extension panels can be cut down to size, which is how a standard tub size goes into an alcove slightly larger than the tub itself without a custom unit. When the gap is more than a panel can cover, or on a model that has no extension panel such as the Front Entry or Mobile, the installer frames and finishes the remaining space instead. For a 65 inch opening, send the team the wall-to-wall length at the back and the front along with the model you want, and they will confirm what the panel can cover and what the installer needs to frame.
The first video on this page shows the Standard in a 60 inch alcove with its end panel and 7 inch extension panel in place. It adds two installer tips: if the tub is tight in the opening with the panel on, trim the corner piece off the main tub apron for a cleaner fit, or slide the tub in using the standard end piece and apron without an end panel. Width is checked the same way as length. Compare the back-wall-to-front-edge figure with the actual width in the table above, and remember that the door and the drains are on opposite sides of every Ella tub: a right-side door tub has its drains on the left, and a left-side door tub has its drains on the right, with sides taken as you face the tub.
The route into the bathroom matters as much as the alcove. Measure the doorways and hallways the tub must pass through on delivery day, because a crated tub is larger than the tub itself; the Escape, for example, ships in a crate measuring 40 by 76 by 49 inches at 398 pounds. If your bathroom door is 28 inches wide, compare it with the actual width of the model you want, not the nominal size, and have the installer plan the move before the tub arrives. Will a Walk-In Tub Fit Where My Old Tub or Shower Stall Is Now? runs the full fit check for both a tub alcove and a former shower stall.
Adding a Shower or a Glass Screen in an Alcove
In a three-wall alcove the walls above the tub deck are finished with tile or a surround over an aftermarket tile flange so water runs back into the tub, and the alcove article shows a photo of exactly that finish. A shower is added to the tub itself with the shower column kit. The second video shows the installation: the existing hand shower is removed, the column base attachment goes into the vacant receptacle on the deck, the water supply line is replaced, and the new one-half inch supply line connects to the diverter on the two or five piece Fast Fill faucet set. On a tub with an extension panel, the column uses the long 4 to 5 inch pipe connector to reach the wall.
For a glass screen, the 4-fold screen converts to a 3-fold screen by removing one section, which is how it fits a 52 inch tub in a 60 inch alcove with an extension panel. Mention the alcove and the panel when you ask your Ella dealer or the team at (800) 480-6850 about either accessory, so the right connector and screen configuration are included with your order.
Leave Service Access at the Plumbing End
Alcove placement limits service access, because the plumbing end of the tub is against a wall. Ask your installer to add a wall access panel behind the plumbing end so pumps and drain connections can be reached without disturbing tile, and never let the space around the tub be packed with insulation. If you open a ticket at ellasbubbles.com/support about fit, include the width of the opening measured wall to wall at the back and at the front, the model name, and the actual size from the spec sheet.

Chapters in this video
- 0:00 Ella Standard Walk-In Tub Overview The video introduces the Ella Standard walk-in tub, highlighting its size and design for average bathers.
- 0:27 Fitting Tub Into Alcove Tips are provided for fitting the tub into a 60-inch alcove, including trimming the apron or using the standard end piece.
- 0:49 Hydro Massage System Features The tub's 18-jet hydro massage system is described, including its intensity control dial and inline water heater.
- 1:14 Drainage And Adjustable Frame The oversized two-inch drain and adjustable frame with access points for door adjustments are showcased.
Watch: Ella's Bubbles: Installation Tips For The Ella Standard Walk-In Tub with chapters and a full transcript.
Related Guides
- Will it fit my alcove? Extension panels, end panels, and 60 inch spaces
- What is the standard size of a bathtub, and how do Ella tubs compare?
- How to Read an Ella Spec Sheet: Actual Versus Nominal Size, Shipping Size, Occupied Versus Unoccupied Capacity, Package Jet Tables, Amp Disclaimers and Known Misprints
Related Videos
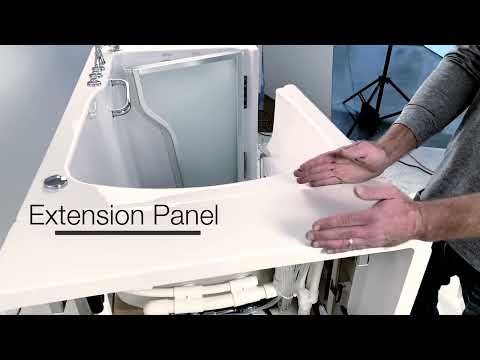
Chapters in this video
- 0:00 What Are Extension Panels? Ella's Bubbles walk-in tubs use extension panels to create the best fit for your new tub in your home.
- 0:14 Trimming Panels For Fit Extension panels can be trimmed to ensure your tub fits seamlessly and beautifully, even if your alcove is out of square.
- 0:29 Panel Storage Space The extension panels provide a convenient place for towels, shampoos, soaps, and other bathing items.
Common Questions
Does every Ella walk-in tub fit a standard 60 inch alcove?
Which Ella tubs are long enough to need no extension panel?
Will a 52 inch tub look unfinished in a 60 inch alcove?
My opening is about 65 inches long, so which tub fits?
Can I add a shower to a walk-in tub installed in an alcove?
Will the tub fit through my 28 inch bathroom door?
About this guide. Answers in the Ella’s Bubbles Support Center are compiled from real conversations with tub owners, our technicians’ notes and the product documentation, then reviewed by our team. Tub models and options have evolved over the years, so a detail here may differ slightly from your exact tub. If something looks different on yours, send us your serial number and a specialist will confirm it for your model.
Did this solve your question?
If not, open a ticket and our team will pick it up from here.
Open a Support Ticket Videos