


Will the Walk-In Tub Door Clear the Toilet?
Updated September 2026
Whether the door will clear the toilet depends on your door family and on how tall and how close the toilet is. Inward-swing doors on the stainless steel, Ultra, Standard, Zen, Zen60, Flow and LayDown tubs open into the tub, so a toilet is never in their way. The outward U-shape door on the Capri, Monaco, Front Entry, Mobile, Lounger, ShaK and Big4One swings 165 degrees into the room, and the L-shape Transfer door opens 172 degrees with a cutout designed to pass over a standard-height toilet. Start by measuring from the hinge side of the planned door to the toilet, along with the toilet seat height.
Likely Causes
- The toilet sits inside the swing envelope of an outward U-shape door, which needs roughly 20 to 21 inches of clear floor in front of the tub.
- A tall comfort-height toilet: the L-shape Transfer door cutout sits about 20 to 21 inches above the floor, so it usually clears a 17 to 19 inch seat but not always a taller one.
- The door side was chosen before the toilet position was checked; every model except the Front Entry comes left-hand or right-hand.
What to Check, in Order
- Identify your door family; inward doors need no floor space at all. Our guide to inward versus outward swing doors lists every model.
- Measure the toilet: seat height, how far it projects from the wall, and its distance from where the tub door will begin.
- For an outward U-shape door, draw a half circle on the floor from the hinge side, with a radius equal to the door width; the Monaco and Mobile drawings print a 19 1/4 inch opening. See planning floor space for the outward-swing door.
- For a Transfer tub, budget the tub width plus about 36 inches beside the tub, and confirm the toilet sits below the cutout and far enough from the hinge side for the lower section of the L to swing past. Widths and arcs are in door opening widths and swing arcs by model.
- Note where the door begins along the tub. On the Lounger, for example, the U-shape door begins about 28 3/4 inches from the end, so a toilet that projects about 28 inches from the same wall may never reach the swing.
- If the numbers are tight, consider the Front Entry, whose door is at the end of the tub, or an inward-swing model such as a stainless steel door tub, the Standard, the Zen or the Zen60.
- For a corner install, keep the door end open and put the long back side, which has no finished cover, against the wall. See bathroom layout planning.
When to Open a Ticket
If the toilet is close to the planned door, send a sketch with the toilet seat height, its distance from the wall and from the tub, and the model and door side you have in mind, through ellasbubbles.com/support. Your Ella dealer or the team at (800) 480-6850 will confirm the fit from your measurements.
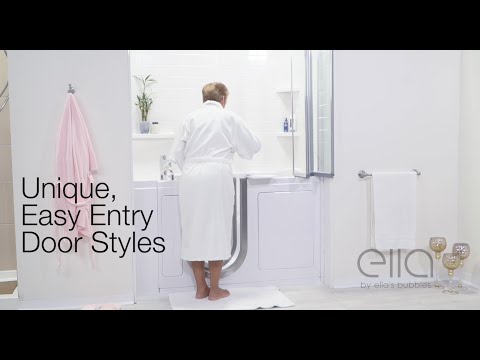
Chapters in this video
- 0:00 Five Unique Door Styles Ella's Bubbles offers five distinct low-threshold door styles for easy entry into their walk-in tubs.
- 0:27 Outward Swing Door Features Outward swing doors provide easier entry and exit, featuring a decorative glass panel and a chrome locking handle.
- 0:39 Inward Swing Door Details Inward swing U-shaped doors are made of brushed stainless steel with frosted glass and are removable for cleaning.
- 1:02 L-Shaped Door Accessibility The L-shaped door offers an extra-wide opening for easy access, accommodating wheelchair users and fitting over a toilet.
- 1:17 Leak-Proof Locking Mechanism Outward swing L-shaped and U-shaped doors feature a proprietary gear and shaft locking mechanism for a tight, leak-proof seal.
The video walks through the five Ella door styles, noting that outward doors need about 20 inches of swing clearance and that the L-shape Transfer door fits over a standard toilet with 36 1/2 inches of clearance. Watch: Pick the Perfect Walk-In Tub Door: 5 Elegant Door Options with chapters and a full transcript.
Related Guides
- How Far Does the Open Door Stick Out in Front of the Tub?
- Does the Ella Shower Stall Come With a Door, and What Size Door Fits the Opening?
- Ella Capri Versus Ella Elite: Threshold, Seat Height, Door Width, Handle Location and Door Swing
- Lounger Versus Transfer60: A Side-by-Side Comparison From the Spec Sheets
- How do outward-swinging walk-in tub doors work on Ella tubs?
- What is the Ella Lounger 27x60 outward swing door walk-in tub?
Common Questions
How much room does the outward door need in front of the tub?
Will the door swing over a chair height toilet?
Which models work if the toilet sticks out 28 inches from the wall?
Which end should stay accessible in a corner install?
About this guide. Answers in the Ella’s Bubbles Support Center are compiled from real conversations with tub owners, our technicians’ notes and the product documentation, then reviewed by our team. Tub models and options have evolved over the years, so a detail here may differ slightly from your exact tub. If something looks different on yours, send us your serial number and a specialist will confirm it for your model.
Did this solve your question?
If not, open a ticket and our team will pick it up from here.
Open a Support Ticket Videos