


Which Door Hand and Drain Side Work With a Toilet Beside the Tub?
Updated November 2026
Put the door at the end of the tub away from the toilet and let the drains follow, because on an Ella walk-in tub the door and seat sit at one end and the drains and faucet sit at the other. A right-side door means left-side drains and a left-side door means right-side drains, with sides named as you face the tub from the room, so a toilet beside the tub normally ends up at the drain end, where nothing swings. Should My Walk-In Tub Door Be on the Left or Right Side? explains the basic drain rule, and this page works through what changes when a toilet sits tight against the tub and the two answers do not line up.
How the Door Hand Is Named
Door hand is always named from the point of view of someone standing in the room facing the tub. If the back of the tub is against the wall and the door is at the front right as you look at it, that is a right-hand door, also called a right-side door. If the door is at the front left as you look at it, that is a left-hand door. Which end of the tub happens to touch a wall does not decide the hand by itself. A tub with its right end against the wall can be built either way, and two other things settle the choice: where your house drain is, and how much clear floor there is in front of the door.
Every model except the Front Entry is built in a left-hand and a right-hand version, and the hand is set at the factory when you order. It cannot be reversed after delivery, so the tub arrives with the door on the side you ordered and stays that way. The Front Entry is the exception because its door sits at the end of the tub rather than along the front, which is also why it is worth a look when a toilet crowds the front. Describe the door side exactly as you see it from the room when you place your order, and read the hand stated on your final paperwork before you approve it.
The Drain Side Follows the Door Side
Once the hand is known, the drain side is settled too. The door and seat sit at one end and the drains and faucet at the opposite end, so a right-side door tub has its drains on the left as you face it, and a left-side door tub has its drains on the right. This is why the published guidance starts with the house drain. Stand where you will face the tub, note which side the existing drain is on, and the door goes on the opposite side. Put another way, a house drain on the left side of the alcove means choosing the right-side drain, which places the door and seat on the left.
The drain end is also where your installer will normally want the drain connection, and it is a sensible place for the dedicated GFCI outlet, so the hand you choose shapes the plumbing and electrical rough-in as well as the view from the doorway. Because changing the door side also moves the drain connection, have your plumber confirm that the house drain suits the hand you pick before the order goes in. The T-type drain can be piped in either direction with the unused ports capped off, which gives the plumber some flexibility in how the connection is made at the drain end, but the end itself is fixed by the hand.
Where a Toilet Can Sit, by Door Family
The toilet matters only on the door side, because the door is the one part of the tub that moves into the room. Whether it clears depends on the door family and on how tall and how close the toilet is, which Will the Walk-In Tub Door Clear the Toilet? covers as a troubleshooting question. The table collects the published swing and clearance figures so you can see before you order whether a toilet beside the tub is a problem at all.
| Door family and models | Swing | Clear floor the door needs | What a toilet beside the tub means |
|---|---|---|---|
| Inward-swing: Royal, Elite, Petite, Deluxe, Ultimate, Ultra, Companion, Escape, LayDown, Standard, Zen, Flow | Into the tub | None in front of the tub | Never in the way; the house drain alone decides the hand |
| Outward U-shape: Capri, Monaco, Mobile, ShaK, Big4One, Tub4Two, Big4Two | 165 degrees into the room | About 21 inches in front; the Monaco and Mobile drawings print a 19 1/4 inch opening | The toilet must sit outside the half circle drawn from the hinge side |
| Lounger, U-shape door | 165 degrees into the room | About 21 inches in front | The door begins about 28 3/4 inches from the end, so a toilet projecting about 28 inches from the same wall may never reach the swing |
| Front Entry, U-shape door at the end of the tub | 165 degrees | About 21 inches at the door end | No left or right hand to choose; the fallback when the numbers along the front are tight |
| Transfer L-shape: Transfer26, Transfer30, Transfer32, Transfer60, TransferXXL | 172 degrees into the room | Tub width plus about 36 inches beside the tub; the Transfer26 and Transfer32 drawings print a 20 inch callout | The cutout sits about 20 to 21 inches above the floor and usually clears a 17 to 19 inch seat, up to about 21 inches tall |
What these differences mean for your bathroom: an inward-swing model makes the toilet question disappear, so you pick the hand from the house drain and stop there. A U-shape outward door asks you to keep the toilet outside a half circle whose radius is the door width, roughly 19 1/2 inches on the Monaco and 19 5/8 inches on the Mobile per their drawings. A Transfer door passes over a standard-height toilet but needs the most floor of any Ella door, and the Front Entry moves the door to the end so a toilet along the front is out of its way altogether. If the clear floor in front of the door side is under 21 inches, an inward-swing model is the safer fit.
Measuring the Toilet Before You Order
- Identify your door family from the table. If it is an inward door, skip the rest of this list and go straight to the house drain.
- Measure the toilet three ways: the seat height, how far the toilet projects from the wall, and its distance from where the tub door will begin.
- For an outward U-shape door, draw a half circle on the floor from the hinge side with a radius equal to the door width, and keep everything out of it. Planning Floor Space for the Outward-Swing Door: The 165 Degree Swing Envelope maps that envelope in full.
- For a Transfer tub, budget the tub width plus about 36 inches beside the tub, confirm the toilet sits below the cutout, and confirm it is far enough from the hinge side for the lower section of the L, about 19 1/2 inches long, to swing past. Tall comfort-height toilets are the usual problem, so measure yours rather than assuming. How Much Floor Clearance Does the Transfer L-Shape Door Need to Swing Open? explains why the working figure is larger than the printed callout.
- Note where the door begins along the tub, since a door that starts well in from the end may never reach a toilet at that end.
The video on this page shows all five Ella door styles side by side, states the 20 inch opening swing clearance the outward U-shape door asks for, and shows the L-shape door fitting over a standard size toilet with 36 1/2 inches of clearance.
When the Drain and the Toilet Point in Different Directions
The awkward case is a house drain that calls for the door on the same side as the toilet. You have three ways out. First, choose an inward-swing model, which needs no floor space in front, so the toilet stops mattering and the drain decides the hand on its own. Second, look at the Front Entry, whose door is at the end of the tub. Third, keep the door away from the toilet and have your plumber confirm whether the drain connection can be made at the other end, since the hand cannot be changed later but the house plumbing sometimes can.
In a corner, keep the door end open and put the long back side, which has no finished cover, against the wall. Planning the Bathroom Layout: Toilet Clearance, Corner Placement, Which Sides Can Be Open, Where the Outlet Goes and Where a Screen Mounts walks through each placement decision in the order your installer will ask about it. If the numbers are tight, open a ticket at ellasbubbles.com/support with a sketch that shows the toilet seat height, its distance from the wall and from the tub, the house drain location, and the model and door side you have in mind, and the team will check the fit with you before the tub is built.
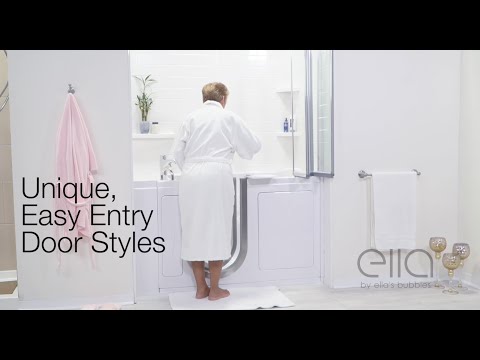
Chapters in this video
- 0:00 Five Unique Door Styles Ella's Bubbles offers five distinct low-threshold door styles for easy entry into their walk-in tubs.
- 0:27 Outward Swing Door Features Outward swing doors provide easier entry and exit, featuring a decorative glass panel and a chrome locking handle.
- 0:39 Inward Swing Door Details Inward swing U-shaped doors are made of brushed stainless steel with frosted glass and are removable for cleaning.
- 1:02 L-Shaped Door Accessibility The L-shaped door offers an extra-wide opening for easy access, accommodating wheelchair users and fitting over a toilet.
- 1:17 Leak-Proof Locking Mechanism Outward swing L-shaped and U-shaped doors feature a proprietary gear and shaft locking mechanism for a tight, leak-proof seal.
Watch: Pick the Perfect Walk-In Tub Door: 5 Elegant Door Options | Ella’s Bubbles with chapters and a full transcript.
Related Guides
- Left-Hand or Right-Hand? Choosing Door, Drain, and Faucet Side
- Will it fit through my doorway? How to measure your home for a walk-in tub
Related Videos

Chapters in this video
- 0:00 Front Entry Walk-In Tub Overview Ella's Bubbles introduces the compact Front Entry walk-in tub, highlighting its comfortable oversized seat and removable side panels.
- 0:28 Safety Features And Acrylic Surface The tub features a low threshold, textured floor for safety, and a durable, easy-to-clean acrylic surface.
- 0:42 Innovative Jetting And Hydrotherapy This tub includes three-speed air massage with auto purge, powerful hydrotherapy with an inline heater, and ozone sterilization.
- 1:10 Fast Drain And Faucet Options The tub has an oversized two-inch drain with an emergency pull chain and offers a two-piece fast-fill faucet set with a hand shower.
- 1:31 Secure Door And Comfort Options The U-shaped door features a unique three-latch mechanism for a leak-proof seal, with optional heated seats and cushions for added comfort.

Chapters in this video
- 0:00 Ella's Walk-In Tub Door Styles Ella's Bubbles offers three distinct walk-in tub door styles: stainless steel, acrylic outward swing, and aluminum L-shaped outward swing.
- 0:22 Stainless Steel Door Features The detachable stainless steel door makes cleaning hard-to-reach places in your walk-in tub much easier.
- 0:50 L-Shaped Door Accessibility The L-shaped door opening provides convenient space for wheelchair access and toilet clearance up to 21 inches in height.
Common Questions
If the back of the tub is against the wall and the door is at the front right, is that a left or right door?
If the right end of my tub will be against the wall, which door side do I need?
Can the door hand be changed after the tub is delivered?
Does the toilet matter at all if I choose an inward-swing tub?
Will the Transfer L-shape door clear a comfort-height toilet?
Which end of the tub should the GFCI outlet go on?
About this guide. Answers in the Ella’s Bubbles Support Center are compiled from real conversations with tub owners, our technicians’ notes and the product documentation, then reviewed by our team. Tub models and options have evolved over the years, so a detail here may differ slightly from your exact tub. If something looks different on yours, send us your serial number and a specialist will confirm it for your model.
Did this solve your question?
If not, open a ticket and our team will pick it up from here.
Open a Support Ticket Videos