


How Much Floor Clearance Does the Transfer L-Shape Door Need to Swing Open?
Updated October 2026
The L-shape door on the Transfer family (Transfer26, Transfer30, Transfer32, Transfer60 and TransferXXL) swings outward through a 172 degree arc, and there are two clearance figures to plan with: the Transfer26 and Transfer32 drawings print a 20 inch door swing clearance callout, and the working figure the support team quotes is about 36.5 inches of clear floor beside the tub. Lay out the larger figure, then confirm the callout for your exact model before you cut tile or move a fixture. The published widths and arcs for every Ella door family are collected in How Wide Is the Door Opening? Published Door Widths, Swing Arcs and Clearance by Door Family.
Why the L-Shape Door Needs More Room Than Any Other Ella Door
The Transfer door is different from the U-shape outward door because it removes the sidewall beside the seat as well as the door panel. With the door open, the whole side of the tub is exposed, which is what lets a wheelchair pull up alongside and a bather slide straight across onto the seat. The cost of that open side is floor space. The door swings farther, 172 degrees on the family drawing against 165 degrees for the U-shape door, and the opened panel plus the room a chair needs beside the tub add up to a larger envelope than the roughly 21 inches of clearance the U-shape family needs in front.
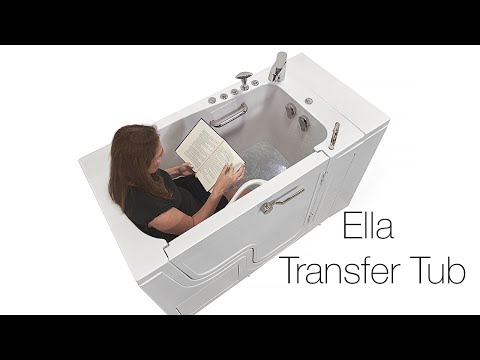
The door itself is an aluminum L-shape panel with milled hinges mortised into the door, an ergonomic handle on the front, and a two-latch gear and shaft lock. The video on this page shows the door swung fully open on a Transfer tub and walks through the three ways a bather can use that opening: a wheelchair rolls up beside the tub, the arm drops, and the bather transfers into the seat; a more mobile bather sits down on the seat and swings their feet in; or the bather simply steps in with no sidewall to step around. Which of those a particular person should use is a question for their physical or occupational therapist, and Transfer Techniques by Walk-In Tub Door Type sets out what each Ella door physically allows a caregiver to do.
Two Published Figures, and Which One to Plan to
- 20 inch door swing clearance. This callout is printed on the Transfer26 and Transfer32 dimension drawings, next to the 172 degree door opening angle on the family drawing. It is the number to quote when someone asks what the spec sheet says.
- About 36.5 inches beside the tub. This is the working figure the support team quotes for the L-shape door, and the toilet clearance guidance frames it the same way: budget the tub width plus about 36 inches beside the tub. It describes the clear floor a wheelchair approach needs along the open side, not only the sweep of the door panel.
The door widths article draws a clear line between the two kinds of numbers. Figures printed on the drawings are the ones to quote first. Figures the team gives over the phone are close working numbers, and you should confirm the drawing before you cut tile or move a wall. For a Transfer layout, mark the larger figure on the floor with tape, then ask your Ella dealer or the team at (800) 480-6850 to read the clearance callout from the CAD drawing for the model and door side you are ordering.
Swing Envelopes by Door Family
| Door family | Models | Published swing | Clearance figures in the sources | What it means for the floor |
|---|---|---|---|---|
| L-shape Transfer door | Transfer26, Transfer30, Transfer32, Transfer60, TransferXXL | 172 degrees | 20 inch door swing clearance callout on the Transfer26 and Transfer32 drawings; about 36.5 inches beside the tub as the support working figure | The largest planning envelope; keep the whole open side clear for a wheelchair approach |
| U-shape outward door | Capri, Monaco, Front Entry, Mobile, Lounger, ShaK, Big4One | 165 degrees | About 21 inches in front; 19 1/4 inch opening on the Monaco and Mobile drawings | A half circle in front of the door; keep vanity, toilet and hamper out of it |
| HomeCare aluminum outward door | HomeCare 32x60 | 180 degrees | 103 3/4 inch clearance envelope on the drawing; 27 inch door | The widest envelope; caregiver-assisted bathing only |
| LayDown glass door | LayDown 30x60, LayDown 32x72 | 115 degrees | 20 1/4 inch clearance callout on the drawing; 19 5/8 inch opening | Opens into the tub, so no floor space outside the tub is needed |
| Inward-swing doors | Elite, Petite, Royal, Deluxe, Ultimate, Ultra, Standard, Zen, Flow | Opens into the tub | No floor clearance in front; the stainless steel door needs roughly 17 1/2 inches of interior room to swing fully open | Suits a small bathroom or a toilet close to the tub |
The pattern is simple: the more a door opens up the side of the tub, the more floor it needs. An inward door asks nothing of the room but requires the bather to stand inside while it closes. The U-shape door asks for a half circle in front. The Transfer door asks for the most, because the point of the door is a clear, unobstructed approach along the whole open side, and that approach is only useful if a chair can actually park there.
Laying Out a Wheelchair Approach Beside the Tub
The two clearances people ask about when a wheelchair user will bathe are a clear floor space of 30 by 48 inches for a stationary chair and a turning space 60 inches in diameter, both from the 2010 ADA Standards. In a private home they are a planning reference rather than a requirement, since nobody inspects a home bathroom against them, but they describe the space a real chair needs to park and turn. Wheelchair Clearances, Turning Space and Ella Door Swing Envelopes puts those figures side by side with the Ella door arcs so you can draw the approach on a floor plan.
Before you draw anything, settle which side the door will be on. The door and the drains sit on opposite sides of an Ella walk-in tub: a right-side door puts the drains on the left and a left-side door puts the drains on the right, with sides taken as you face the tub. Because the drains have to line up with your house drain, the plumbing location decides the door side, and the door side decides where the clear floor has to be. Should My Walk-In Tub Door Be on the Left or Right Side? walks through that decision, and the tub is built with the door on the side you order.
Toilets, Vanities and Walls Inside the Arc
The L-shape door has a cutout in its lower section designed to pass over a standard-height toilet. That cutout sits about 20 to 21 inches above the floor, so the door usually clears a 17 to 19 inch seat but not always a taller comfort-height toilet, and its opening clears a toilet up to about 21 inches tall. Height is only half the check, because the toilet also has to sit far enough from the hinge side for the lower section of the L to swing past it. Measure the seat height, how far the toilet projects from the wall, and its distance from where the door will begin, then compare those against the tub width plus about 36 inches beside the tub. Will the Walk-In Tub Door Clear the Toilet? has the full checklist and what to put in a sketch for the team.
Every Transfer model comes left-hand or right-hand, so if the toilet crowds one side, the other side may be the answer rather than a different tub. If the room is tight on both sides, an inward-swing model needs no floor space in front at all, though it gives up the open side that makes a lateral transfer possible.

Chapters in this video
- 0:00 Transfer Walk-In Tub Overview The video introduces Ella's Bubbles transfer walk-in tubs, ideal for unobstructed access and available in five sizes.
- 0:38 Easy Access and Transfer Options The presenter demonstrates how bathers can easily transfer into the tub from a wheelchair or by stepping in.
- 1:17 Quality Door and Tub Features The video highlights the robust, integrated door, ergonomic handle, and strategically placed grab bars for safety.
- 2:17 High-Flow Faucet and Customization The presenter explains the high-flow faucet, dual drains, and various customization options like hydro and air jets.
- 3:24 Space-Saving Design and Plumbing The video shows how the tub's door design allows installation in tight bathrooms, swinging over a toilet.
- 4:10 Unrestricted Water Flow System The presenter details the three-quarter inch braided supply lines and valve system for unrestricted, high-volume water flow.
- 4:51 Wide Range of Transfer Tub Sizes The video showcases the Transfer Triple XL model and emphasizes the wide selection of transfer tubs available to fit any space.
Watch: Wheelchair Transfer Walk-In Tubs Designed for Easy Access | Voted Safest/Best 2020 | Ella’s Bubbles with chapters and a full transcript.
Related Guides
- Operating the L-Shape Transfer Door: Front Handle, Closing, and Wheelchair Entry
- Getting Into a Transfer Tub: Three Entry Methods and How the L-Door Is Built, on Video
- Why Don't the Pins on My L-Shape Transfer Door Line Up?
- Which Ella walk-in tubs work best for wheelchair or scooter transfers?
Related Videos

Chapters in this video
- 0:00 L-Shaped Outward Swing Door Tub Ella's Bubbles presents an L-shaped outward swing door wheelchair-accessible acrylic walk-in tub.
- 0:46 Extra-Wide L-Shaped Door The tub features an extra-wide L-shaped door that fits over the toilet and provides easy access.
- 1:07 Dual Drain Technology And Chromatherapy This tub features Ella's dual drain technology for fast draining and includes light chromatherapy for a relaxing visual element.
- 1:23 Optional Heated Seat And Shower An optional heated seat and backrest add comfort, and the tub is available with a four-fold glass screen or a walk-in tub shower column.

Chapters in this video
- 0:00 XXXL Transfer Tub Overview The video introduces the Ella's Bubbles XXXL Transfer tub, highlighting its extra-large L-shaped door for easy access.
- 0:25 Safety Features and Design The tub features a low threshold, grab bars, a secure locking mechanism, and a textured floor for enhanced safety.
- 0:48 Fast Fill Faucet and Space The five-piece fast-fill faucet quickly fills the tub, and this model offers generous leg and hip room.
- 1:09 Therapeutic Massage and Draining The tub includes 3-speed air massage, hydro massage with an inline heater, foot massage jets, and dual drain technology for fast draining.
Common Questions
Does the Transfer door open 172 degrees or a full 180 degrees?
Is 20 inches of floor space enough for a Transfer door?
Which side of the Transfer tub needs the clear floor?
Will the Transfer door swing over my toilet?
Can an inward-swing door work for a wheelchair user instead?
About this guide. Answers in the Ella’s Bubbles Support Center are compiled from real conversations with tub owners, our technicians’ notes and the product documentation, then reviewed by our team. Tub models and options have evolved over the years, so a detail here may differ slightly from your exact tub. If something looks different on yours, send us your serial number and a specialist will confirm it for your model.
Did this solve your question?
If not, open a ticket and our team will pick it up from here.
Open a Support Ticket Videos