


Which door side and floor clearance should I plan for a future wheelchair transfer?
Settle the door side from your plumbing first, then the floor space from the door. On an Ella walk-in tub the door and the drains sit on opposite sides as you face the tub, so a right-side door tub has its drains on the left and a left-side door tub has its drains on the right, and the tub is built with the door on the side you order. For a transfer from a wheelchair now or later, the tub to plan around is the Transfer family, whose L-shape door opens 172 degrees and takes the whole side of the tub with it, and the working figure is about 36.5 inches of clear floor in front of the tub on the door side. Which Ella walk-in tubs work best for wheelchair or scooter transfers? covers the slide itself; this page is about choosing the side and reserving the floor before you order.
Why a Future Transfer Has to Be Decided Before You Order
Doors are not interchangeable on Ella tubs. You choose the swing direction and the door style by choosing the model, and the tub leaves the factory with the door on the side you specified. That makes a future wheelchair a buying decision rather than a later adjustment. On a seated walk-in tub the door is a panel set into the front wall with tub wall on either side of it. You step through the opening, turn and sit, which works well for someone who can stand and step but leaves a wall between a wheelchair and the seat.
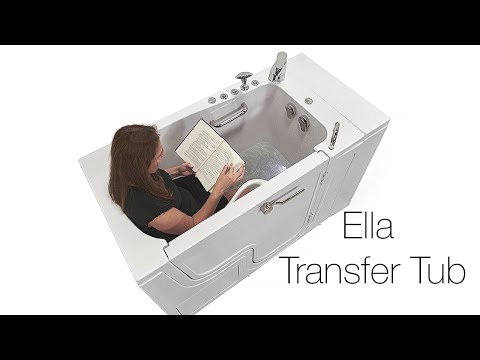
The Transfer family (Transfer26, Transfer30, Transfer32, Transfer60 and TransferXXL) replaces that panel with an extra-wide L-shape outward door, so when it swings open through its 172 degree arc the sidewall next to the seat goes with it. A wheelchair or scooter pulls up alongside the open side, the bather drops the chair arm, slides straight across onto the molded seat, brings the legs over the low threshold into the footwell and closes the door. Three details make this possible from a seated position: the handle is mounted on the front face of the door rather than inside the tub (turn it clockwise to close and lock, counter-clockwise to open), a two-latch gear and shaft mechanism pulls the door evenly onto its seal so light handle effort gives a watertight closure whether the tub is empty or full, and every Transfer tub has a low threshold, a textured floor and deck and wall mounted grab bars. The Transfer tub video shows this door swinging open over a toilet and the two-latch lock closing it.
Choosing the Door Side
Stand where you will face the installed tub and note which side your house drain is on. The tub's drains have to line up with it, and because the drains are on the side opposite the door, the drain location fixes the door side: a house drain on the left calls for a right-side door, and a house drain on the right calls for a left-side door. Confirm this with your installer before you place the order.
For a wheelchair, the door side is also the approach side. The chair pulls alongside the open side of the tub, so that side of the room is where the clear floor has to be. Before ordering, check the three together: where the drain is, which side that puts the door on, and whether that side of the bathroom can stay open. If the drain would put the door against a vanity or a wall, raise it with your installer while the layout is still being planned, because once the tub is built the door side cannot move.
The Clearance Figures Published for the Transfer Door
The Transfer door is the largest door in the Ella lineup and needs the most open floor in front of it. The figures come from two kinds of sources, the dimension drawings on the spec sheets and working numbers the team quotes in support conversations.
- 172 degrees. The family drawing for the L-shape door prints a 172 degree door opening angle.
- 20 inches. The Transfer26 and Transfer32 drawings add a 20 inch door swing clearance callout.
- About 36 inches. Measured from the tub, the open door reaches about 36 inches into the room at 90 degrees, a figure the team confirms for the Transfer32.
- About 36.5 inches. The clearance to allow in front of the tub on the door side for the full swing.
- About 21 inches. The door opening clears a toilet up to about 21 inches tall.
The 20 inch callout and the roughly 36 inch reach are different measurements from different sources, so plan your floor with the larger figure. The team figures are close working numbers. If your room is tight, or you are about to cut tile or move a wall, ask your Ella dealer or the team at (800) 480-6850 to read the figure from the drawing for your exact model. How Much Floor Clearance Does the Transfer Door Need to Swing Open? gathers everything that applies to this door alone.
How the Door Families Compare for a Wheelchair Plan
Seeing the Transfer door next to the other Ella doors shows what you give up if you choose a seated model now and hope to transfer later. Every figure below is a published drawing value or a team working number, and a cell says not listed where the sources give none.
| Door family | Models | Swing | Floor space in front of the tub | What it means for a future wheelchair |
|---|---|---|---|---|
| L-shape outward (Transfer) | Transfer26, Transfer30, Transfer32, Transfer60, TransferXXL | 172 degrees | About 36.5 inches; 20 inch callout on the Transfer26 and Transfer32 drawings | Opens the side of the tub so a chair can pull alongside the seat |
| U-shape outward | Capri, Monaco, Front Entry, Mobile, Lounger, ShaK, Big4One | 165 degrees | About 21 inches | Walk-through entry; tub wall remains between a chair and the seat |
| HomeCare outward | HomeCare 32x60 | 180 degrees | 103 3/4 inch envelope on the drawing | Caregiver-assisted bathing only |
| Stainless steel inward | Elite, Petite, Royal, Deluxe, Ultimate | Opens into the tub | None outside the tub; roughly 17 1/2 inches of interior room | Suits a small bathroom; not a side transfer |
| Acrylic S-shape inward | Standard, Zen, Flow | Opens into the tub | None outside the tub | Suits a small bathroom; not a side transfer |
The practical meaning is that only the Transfer door removes the wall between the chair and the seat, and it buys that with the largest floor requirement in the lineup. An inward door needs no floor in front of the tub but keeps a full tub wall at the entry, and a U-shape door opens wide yet still asks the bather to step through. If a wheelchair is realistic in the years ahead, reserving about 36.5 inches on the door side today costs nothing and keeps the Transfer option open. How Wide Is the Door Opening? Published Door Widths, Swing Arcs and Clearance by Door Family lists the opening widths behind each row.
Using the ADA Figures as a Planning Reference
The 2010 ADA Standards give the two clearances a wheelchair needs. Section 305.3 sets a clear floor space of 30 inches by 48 inches for a single stationary wheelchair, section 304.3.1 sets a circular turning space 60 inches in diameter with a T-shaped alternative in 304.3.2, and section 607.2 gives a bathtub in a covered facility a clearance in front of it that extends the length of the tub and is 30 inches deep. A private home is not a covered facility unless part of it is open to the public as a business, and there is no ADA product certification, so nobody inspects your bathroom against these figures. They still describe the space a real chair needs to park and turn, which is why therapists and accessibility remodelers use them as targets in homes. Lay the 30 by 48 inch space alongside the door side of the tub, keep the 36.5 inch door arc clear of the vanity, toilet and hamper, and check that a 60 inch turn is possible somewhere in the room. Wheelchair Clearances, Turning Space and Ella Door Swing Envelopes puts the ADA figures and the Ella door arcs side by side. The door options video adds that the L-shaped opening allows toilet clearance of up to 21 inches in height and leaves convenient space for a wheelchair.
Seat Width and a Checklist Before You Order
Because the door is the same across the Transfer family, the figure that separates the models is seat width: 19 inches on the Transfer26 and 22 inches on the Transfer30, with the wider sizes not listed in the sources for this page. Overall footprints are not listed either, so ask your Ella dealer or the team for the dimensions of the model you are considering.
- Locate the house drain as you face the tub; the door goes on the opposite side.
- Confirm that the door side can stay open for a chair to pull alongside.
- Mark about 36.5 inches of clear floor in front of the tub on the door side.
- Check that a toilet in the arc is no taller than about 21 inches.
- Lay out a 30 by 48 inch parking space and a 60 inch turn as planning targets.
- Order the Transfer size whose seat width suits the bather, and confirm the door side in writing with your installer.

Watch: Wheelchair Accessible Walk-In Tub Door Options for Elderly & Disabled | Ella’s Bubbles with chapters and a full transcript.
Related Guides
- How Much Floor Clearance Does the Transfer L-Shape Door Need to Swing Open?
- What are the door widths and step-in heights for each Ella door style?
- Operating the L-Shape Transfer Door: Front Handle, Closing, and Wheelchair Entry
Related Videos

Common Questions
Can I add a Transfer door to a seated tub later?
Which side should the door be on for a wheelchair transfer?
How much floor do I need in front of the Transfer door?
Does the Transfer door clear a toilet next to the tub?
Do the ADA clearances apply to my home bathroom?
Does an inward-swing door need any floor space outside the tub?
About this guide. Answers in the Ella’s Bubbles Support Center are compiled from real conversations with tub owners, our technicians’ notes and the product documentation, then reviewed by our team. Tub models and options have evolved over the years, so a detail here may differ slightly from your exact tub. If something looks different on yours, send us your serial number and a specialist will confirm it for your model.
Did this solve your question?
If not, open a ticket and our team will pick it up from here.
Open a Support Ticket Videos