


Can a walk-in tub be installed where my walk-in shower is now?
Mis à jour Novembre 2026
Yes. In most homes a walk-in tub goes into the same three-wall alcove that the old shower stall occupied, and the installation needs the same things as any walk-in tub: a route into the bathroom, a level and adequately supported floor, a working drain and water supply, and dedicated GFCI-protected power. The one real difference is size, because a shower stall footprint is often shorter and narrower than a bathtub alcove, so Ella's compact models are the usual starting point. Installing in Mobile Homes, Condos, Upper Floors, and on Concrete Slabs covers the settings that add planning steps, and this page stays with the shower-to-tub swap.
Why the Shower Footprint Decides the Model
A conventional tub alcove is built around a 60 inch tub. A shower stall is often shorter than that, which is why the 52 inch long models, such as the Elite at 30 inches wide by 52 inches long by 35 inches tall, are where Ella starts the conversation. If the tub you choose is shorter than the opening, an extension panel closes the gap to the end wall so the finished installation looks built in. Where the opening is shorter still, two models are built for it. The Front Entry puts its door on the end instead of the side, so it can slide into a space only 40 inches long, and it comes with two removable side panels for corner or single-wall placement. The Mobile is the smallest tub Ella makes at 45 inches long, though no extension panel is offered for it, so it suits a 45 inch space or a corner rather than a longer alcove.
| Model | Actual size | Shipping size | What it means in a former shower space |
|---|---|---|---|
| Front Entry 32x40 | 32 inches wide, 40 inches long, 40 inches high | non répertoriée | Shortest tub in the line; the end door means it is not ordered left or right hand and slides into a 40 inch opening |
| Mobile 26x45 | 26 inches wide, 45 inches long, 39 1/4 inches high | non répertoriée | Narrowest tub in the line; no extension panel, so plan on a 45 inch space or a corner |
| Flow 28x48 | 28 x 48 x 36.5 inches | 32 x 54 x 49 inches | Compact choice for a short opening with a little more length than the Mobile |
| Petite 27.5x52 | 27.5 x 52 x 35 inches | 31 x 57 x 47 inches | A 52 inch tub with the most room to spare at a doorway |
| Elite 30x52 | 30 x 52 x 35 inches | non répertoriée | The usual starting point for a shower-sized alcove |
| Capri 30x52 | 30 x 52 inches, height not listed | non répertoriée | Compact outward-swing door model that needs clearance in front of the tub |
| Monaco | 32 inches wide, length not listed | non répertoriée | Needs a wider passage and a wider opening |
What the table means: compare the actual length with your opening measured wall to wall, and the actual width with how far the tub can stand out from the back wall. Never plan from the rounded model name, because the Petite is 27.5 inches wide rather than 28, and confirm every figure on the current spec sheet for the model you choose. Door swing matters as much as the footprint in a tight room. The Mobile, Front Entry, Capri and Monaco have outward-swinging doors, and an outward-swing door needs clearance in front of the tub, which a compact bathroom may not have. Ella also offers walk-in showers, so if the space turns out to be better suited to a shower, that option exists too, as the general overview notes.
Measure the Opening, Then the Route
Ella tubs ship fully assembled and cannot be taken apart to fit, so the tape measure decides the answer. Walk the whole path and write down each figure:
- The shower opening wall to wall, both its length and how far out from the back wall the space runs.
- The exterior door the tub will come through.
- Every interior doorway between that door and the bathroom, including the bathroom door. You need a door opening larger than 26 inches to fit the narrowest tub in the Ella line, and every other model needs more.
- The hallway width, which matters as much as the doorways, and each corner and turn, since a tub that clears a doorway still has to swing around the bend after it.
Each spec sheet prints two sets of numbers. Shipping size is the crated dimension and applies from the curb to wherever the crate is opened. Actual size is the tub itself and applies to every opening the bare tub passes after that. Where the crate will not clear, the tub is uncrated outside and carried in by its frame, so the actual width is the figure that matters at your tightest doorway, and the passage must be wider than it. If your clearance is tight, send your measurements to your Ella dealer or the team at (800) 480-6850 before ordering. Can You Put a Walk-In Tub in a Mobile or Manufactured Home? follows the same route from the front door to the first bath.
Plumbing, Power and the Floor Under the Old Shower
A shower already has a drain and a water supply, but a tub asks more of both. Verify that the existing plumbing can supply enough hot water and handle the drainage of a full tub, and plan a dedicated GFCI-protected electrical line for the pumps. The floor is the other check. Ella's owner's manuals require a level subfloor that can support the total weight of the tub, the water and the bather and that meets local code. Water weighs about 8.34 pounds per gallon, so the water is usually the largest share of the load. As one example, the Front Entry weighs 200 pounds empty and holds 70 gallons unoccupied. Inspectors start from the International Residential Code minimum of 40 pounds per square foot for living areas, but a tub is a concentrated load on a small footprint, so joist size, span, spacing and condition all matter. A structural check by your contractor, or an engineer where there is any doubt, is the safe course, and Are walk-in tubs a good option for mobile homes? walks through that floor check in detail.
You Can Still Shower in It
Giving up the shower stall does not mean giving up showering. The first video on this page shows Ella's shower column kit, which adds a shower to a walk-in tub and connects to a 2-piece or 5-piece Fast-Fill faucet set: the existing hand shower is removed, the shower column base attachment goes into the vacant receptacle on the deck, the water supply line is replaced, and the new one-half inch supply line attaches to the diverter on the faucet set. The second video shows the faucet options, including the two-piece high-flow, the thermostatic faucet and the five-piece high-flow set, and makes the point that each tub is pulled and drilled for whatever faucet you select when you place the order. Decide on the faucet and any shower column before the tub is built so the deck is drilled for it.
Who Does the Work
Ella manufactures and supports the tub rather than installing it. The plumbing, electrical and grab bar work is done by a licensed local plumber and electrician you hire, and Ella can refer installers from its nationwide network. Local guidelines may apply, and a local plumber or general contractor can complete the installation. Have the existing shower opening measured wall to wall, along with the doorways and hallways on the route, and the team will help match a model to that space.
The same answer applies in a manufactured home, where a shower stall is a common starting point. The tub that goes into a manufactured home is the same tub that goes into any house, and the doorway rather than the number of sections decides which one fits. Ella's team recommends the Mobile 26x45 and the Front Entry 32x40 for single-wide homes, with the Flow 28x48 as a third compact choice, and a home with wider doorways opens up the Elite, Petite, Capri and Monaco. Ella mainly makes walk-in tubs rather than standard drop-in tubs, so there is no drop-in replacement tub to recommend. Which Walk-In Bathtubs Fit Single-Wide and Double-Wide Manufactured Homes? compares those models in depth.

Chapters in this video
- 0:00 Add A Shower To Your Tub This video shows how to add a shower column to an Ella's Bubbles walk-in tub.
- 0:15 Install The Shower Column Kit The shower column kit is added to the walk-in tub deck by removing the hand shower and installing the column base.
- 0:35 Your Shower Column Is Ready The shower column is now ready for use with your Ella's Bubbles walk-in tub.
Watch: Easy Shower Column Installation for Your Walk-In Tub | Ella’s Bubbles with chapters and a full transcript.

Chapters in this video
- 0:00 Choosing Your Walk-In Tub Faucet We discuss the importance of selecting the right faucet for your Ella's Bubbles walk-in bathtub.
- 0:21 Customizing Your Bathtub Order We explain how each Ella's Bubbles bathtub is custom-drilled and installed with your selected faucet and features.
- 0:39 Competitor Faucet Limitations We highlight that other brands typically offer limited or no faucet options for their bathtubs.
Watch: Luxury Faucet Options for Your Walk-In Tub, Voted Best/Safest 2020 | Ella’s Bubbles with chapters and a full transcript.
Related Guides
- Will it fit my alcove? Extension panels, end panels, and 60 inch spaces
- How Do I Choose the Right Walk-In Tub for My Bathroom?
- Walk-in tub dimensions by model: exterior sizes, seat widths, and door types
Related Videos
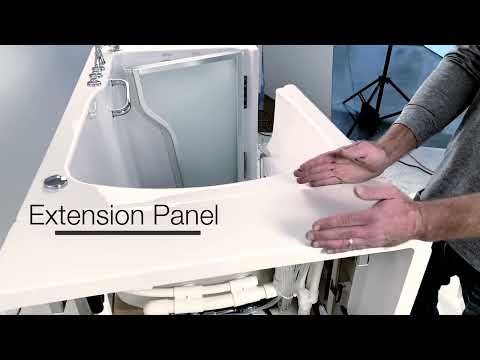
Chapters in this video
- 0:00 What Are Extension Panels? Ella's Bubbles walk-in tubs use extension panels to create the best fit for your new tub in your home.
- 0:14 Trimming Panels For Fit Extension panels can be trimmed to ensure your tub fits seamlessly and beautifully, even if your alcove is out of square.
- 0:29 Panel Storage Space The extension panels provide a convenient place for towels, shampoos, soaps, and other bathing items.
Questions fréquentes
Will a walk-in tub fit in a shower stall shorter than 60 inches?
Does Ella install the tub in place of my shower?
Can I still take a shower once the walk-in tub replaces my shower?
Do I need new electrical where the shower was?
Which Ella models suit a manufactured home shower remodel?
Does the door swing matter in a former shower space?
About this guide. Answers in the Ella’s Bubbles Support Center are compiled from real conversations with tub owners, our technicians’ notes and the product documentation, then reviewed by our team. Tub models and options have evolved over the years, so a detail here may differ slightly from your exact tub. If something looks different on yours, send us your serial number and a specialist will confirm it for your model.
Did this solve your question?
Sinon, ouvrez un ticket et notre équipe prendra le relais.
Ouvrir un ticket d'assistance Vidéos