


What Are the Dimensions of the Ella LayDown72 32x72 Walk-In Tub?
The Ella LayDown72 is a nominal 32 inches wide by 72 inches long, and its spec sheet drawing prints the overall length as 71 3/4 inches with an overall width of 32 inches. Inside, the bathing floor is 56 inches long and 22 1/2 inches wide, and the tempered glass door provides an opening of 19 5/8 inches. Installing the LayDown Tubs, Part 1: Delivery, Placement, Leveling and the Glass Door (30x60 and 32x72) covers what to do with those figures on delivery day, and this page collects every dimension the LayDown72 drawing prints and sets it beside the 30x60.
LayDown72 Dimensions Beside the LayDown60
The LayDown72 spec sheet is a drawing-only document. It gives exact dimensions for the shell, the floor and the glass door, and it has no text block for weight, shipping size or water capacity. The table below shows what is printed for each size, and where nothing is printed the cell says not listed.
| Measurement | LayDown72 (32x72) | LayDown60 (30x60) | What it means |
|---|---|---|---|
| Overall length | 71 3/4 inches | 59 3/4 inches on the drawing, 60 inches actual size | Plan the wall for the full nominal length |
| Overall width | 32 inches | 30 inches | The 72 needs 2 more inches of alcove depth |
| Interior floor | 56 inches long, 22 1/2 inches wide | 46 inches long, 20 inches wide | The 72 adds 10 inches of floor length for lying down |
| Glass door opening | 19 5/8 inches | 19 5/8 inches | The step-in opening is the same on both sizes |
| Glass door panel | 16 1/2 inches | 16 1/2 inches | The same door panel width on both sizes |
| Door swing | 115 degree arc, 20 1/4 inches of clearance | 115 degree arc, 20 1/4 inches of clearance | The door swings inward, into the tub |
| Shipping size | not listed | 63 inches long, 33 inches wide, 29 inches high | Confirm the 72 crate before planning the path in |
| Net / shipping weight | not listed | 160 pounds / 220 pounds | Do not estimate the 72 from the 60 |
What the differences mean for you: the LayDown72 is 2 inches wider and a full size longer than the LayDown60, and nearly all of that shows up where you feel it, in a bathing floor that is 10 inches longer and 2 1/2 inches wider. The door is the same on both, so stepping in is the same experience. The trade is the wall. A LayDown60 is built around a 60 inch opening, while the LayDown72 needs a wall that can take a nominal 72 inches and an alcove that is a true 32 inches deep. What are the dimensions of the Ella LayDown60 30x60 walk-in tub? gives the full set of figures for the smaller size.
Overall Size, Height and the Shape of the Interior
The drawing's overall length of 71 3/4 inches sits just under the nominal 72, so plan the opening around the full 72 inch nominal length and let your installer finish the fit. The overall width is a full 32 inches, with no allowance to spare, so measure the width of your alcove as carefully as the length.
For height, Laid-Down Walk-In Tub Dimensions and Fit describes the laid-down tub, in both its 30x60 and 32x72 sizes, as standing 21 inches tall, and the end view on the LayDown72 drawing prints a height reference of 21 1/4 inches. Check that against any window, shelf or fixture near the planned location. The leveling legs are adjustable, so the finished height depends on how your installer sets them on your floor.
Inside, the drawing shows the interior tapering from the rim down to the floor. The length at the top rim is 64 1/2 inches, and the flat bathing floor is 56 inches long and 22 1/2 inches wide. There is no molded seat, so that floor is the surface you lie on at full length. The product video on this page presents the 32x72 and the 30x60 together and makes the depth point directly: these tubs are 15 inches deep, as opposed to the standard 11 inches, and their straight and narrow sidewalls keep the bathing space wide where a standard tub's curved walls would narrow it.
The Glass Door Opening and Swing
The LayDown's signature is its tempered glass door in a brushed aluminum frame, and the drawing gives it real numbers. The door opening is 19 5/8 inches, the glass door panel is 16 1/2 inches, and the door swings through an arc of 115 degrees with 20 1/4 inches of clearance marked on the drawing. Because the door swings inward, it needs no floor space in front of the tub.
The second video on this page is a walkthrough of the 32x72 on its own. It shows the tempered glass door with its brushed aluminum frame, the low step-in threshold, the large drain controls and the textured floor. LayDown Tubs on Video: 30x60 and 32x72 Walkthroughs, the Glass Door, the Drain and Where the Controls Are explains what each LayDown video shows, including how the door handle locks into place.
Drain, Faucet and Shower Screen Figures
The LayDown72 has one drain, not the dual drains found on other Ella families. The drawing prints the drain hole at 2 3/4 inches in diameter, and the tub is offered with a left or right drain, so decide the drain side with your plumber before your order is confirmed. Where Everything Is on a LayDown Tub: The Brochure Callout Diagram Explained (32x72 Shown With Air Massage) shows where the drain opener, the 2 inch drain and the door handle sit on a 32x72.
No LayDown tub includes a faucet by default. The LayDown72 is faucet-ready and offers optional Ella deck-mount faucets, and the 32x72 video shows the choice between a five-piece fast fill faucet set and a two-piece fast fill faucet set, each with an extendable hand shower. If a faucet matters to your layout, settle it with your Ella dealer or the team at (800) 480-6850 along with the drain side.
The spec sheet also includes an elevation view for the glass shower screen. It prints a screen span of 44 1/2 inches made up of a 21 inch segment and a 23 1/4 inch segment with a 1/4 inch gap, and heights of 57 1/8 inches and 57 3/4 inches. A separate glass shower screen installation document covers fitting it.
What the Drawing Does Not Print, and How to Plan Around It
The LayDown72 sheet does not print a shipping size, a net weight, a shipping weight or a water capacity. Please do not estimate them from the LayDown60, because the 72 is a larger tub in every direction. A LayDown crate is lower than a walk-in tub crate but still more than 5 feet long on the 60 inch size, so the 72 deserves a careful look at hallway turns and the bathroom doorway.
- Measure the length of the wall or alcove where the tub will go, and compare it with the nominal 72 inches.
- Measure the depth from the back wall to the open edge of the space, and compare it with the full 32 inch width.
- Check the height of anything above the tub against the tub height.
- Ask your Ella dealer or the team at (800) 480-6850 for the current crate size and weight of the LayDown72 before delivery day, and share them with your installer.
- Confirm the drain side and the faucet choice before your order is finalized.

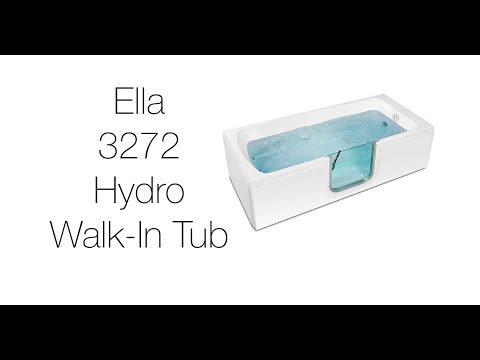
Watch: Lay Down Tub: 32x72 Walk-In Tub with Hydro Massage Jets - Your Own Home Spa | Ella’s Bubbles with chapters and a full transcript.
Related Guides
- What are the features, dimensions and availability of the Ella LayDown60 30x60?
- The LayDown Walk-In Tubs: 30x60 vs 32x72 Sizes, Faucet Options, and Features
- What is the difference between the Ella LayDown60 and LayDown72?
Related Videos

Common Questions
How long and how wide is the Ella LayDown72?
What are the interior floor dimensions of the LayDown72?
How wide is the glass door opening on the LayDown72?
What is the shipping weight of the LayDown72 tub?
How much bigger is the LayDown72 than the LayDown60?
Does the LayDown72 come with a faucet included?
About this guide. Answers in the Ella's Bubbles Ella's Bubbles Walk-In Tub Support Center are compiled from real conversations with owners, our technicians’ notes and the product documentation, then reviewed by our team. Models and options have evolved over the years, so a detail here may differ slightly from yours. If something looks different on yours, send us your serial number and a specialist will confirm it for your model.
Did this solve your question?
If not, open a ticket and our team will pick it up from here.
Open a Support Ticket Videos