


Will a walk-in tub fit in a small 5-by-7 bathroom?
Yes. A 5-by-7 bathroom is the layout most homes were framed around, with a standard 60 inch bathtub set in a three-wall alcove along the 5 foot wall, and every Ella walk-in tub fits that opening: models 60 inches or longer fill it on their own, and the 52 inch models close the gap at one end with an extension panel that can be cut down to size. The real questions in a room this size are the doorway on the way in, the clear floor in front of the tub door, and the bather's own measurements, so this page lists exactly what to measure and what to send. For the two models built for the tightest rooms, start with Can a walk-in tub fit in a small bathroom, and which models work?.
Why the 5 Foot Wall Is Usually the Easy Part
In a 5-by-7 room the new tub normally goes where the old one sat. Most bathrooms were framed around a standard 60 inch bathtub in a three-wall alcove, and that 60 inch alcove is the opening Ella's standard footprints are built around. The most common walk-in tub size is 30 inches wide by 52 inches long, and the lineup also includes 32x52, 38x52, 30x60, 30x55, 28x52, 27x60 and 26x45 inch sizes, so there is usually a close match. Do walk-in tubs come in different sizes to fit my bathroom? explains that the width by length listed for a tub is the outside of the acrylic shell, the footprint it occupies on the floor, and that the size in a model's name is a rounded nominal figure, so the actual inch figure on the current spec sheet is the one to measure against.
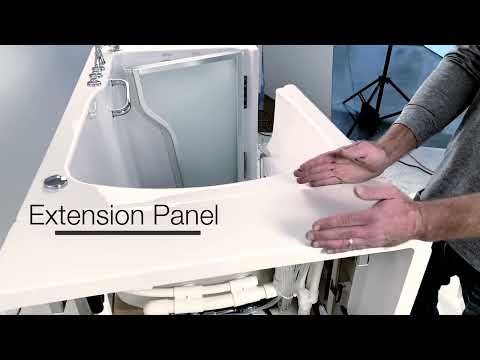
Two details matter before you settle on a size. First, the finished opening between the tiled walls is smaller than the framing, so measure wall to wall at the finished surface rather than trusting the 60 inches the house was built to. Second, a tub shorter than the alcove is normal. An Ella tub that is less than 60 inches long comes with an extension panel so it fits a standard 60 inch tub alcove, and that panel can go on the right side or the left side of the tub. The end panels video on this page shows how the reversible end panel covers the plumbing and frame at the open end of the tub, how the extension panel fills the rest of the alcove, and why every removable panel comes off before the tub is carried into the house. If you do not need the extra end panel or the extension panel, you can opt out of receiving one or the other.
Which Ella Models Fit a 5-By-7 Bathroom
The table lists the compact and standard footprints with the figures published for each. Where a cell says not listed, the figure is not in the sources for this page, so confirm it on that model's current spec sheet before you order.
| Model | Actual footprint (W x L) | Door swing | How it fills a 60 inch alcove | Best for |
|---|---|---|---|---|
| Mobile 26x45 | 26 x 45 in., 39 1/4 in. high | Outward U-shape, 165 degree swing | No extension panel offered | A 45 inch space or a corner, or a 25 inch doorway with the frame removed |
| Flow 28x48 | 28 x 48 in. | not listed | not listed | A compact room where a 52 inch tub will not fit |
| Petite 28x52 | 27.5 x 52 in., 35 in. high | Inward, stainless steel and frosted glass | Included 7 inch extension panel | Tight doorways, since a 30 inch door is no problem |
| Capri 30x52 | 30 x 52 in. | Outward, needs about 21 inches of clear floor | Extension panel cut to size | The most common footprint when the floor in front is free |
| Elite 30x52 | 30 x 52 in., 35 in. high | Inward | Extension panel cut to size | A wider 22 inch seat behind an inward door |
| Monaco 32x52 | 32 x 52 or 32 x 53 in. | Outward | Extension panel cut to size | Wider bathers when the passage in is also wider |
| Front Entry | 32 x 40 in. | Outward | not listed | A short 40 inch length when the room is shallow |
| LayDown60 30x60 | 30 x 59 3/4 in. | not listed | Fills the alcove on its own | Full-length soaking in a standard alcove |
What the differences mean for a 5-by-7 room: the length rarely decides anything, because every model in the table either fills the 60 inch alcove or closes it with a panel. The width decides whether the tub gets through your doorway, the door swing decides how much open floor you need between the tub and the toilet or vanity, and the seat width decides whether the bather is comfortable. A 30 inch tub in a room with a 30 inch bathroom door and an inward-swing door asks the least of a small bathroom, while the Mobile exists for the room or doorway where nothing else passes.
The Doorway Decides More Than the Room Does
The doorway is usually harder than the bathroom itself, so measure the path first. You need a door opening larger than 26 inches to fit the narrowest tub, and the passage must be wider than the actual width of the model you choose, counting corners and turns along the way. For a 25 inch opening the Mobile is the only option, and only with the door frame removed. For the Petite, a 30 inch door is no problem, while a 28 inch opening leaves very little margin. A 32 inch model such as the Monaco needs a wider passage.
- Measure the clear width of every doorway between the entrance of the house and the bathroom, from stop to stop, not the framing.
- Measure hallway widths and note any turn the tub has to make, since a tub turning a corner needs more room than its width alone.
- Pull the actual dimensions from the Downloads tab of the model's product page and compare the actual width, not the nominal name, with each opening.
- Remember that the front apron, access panels, end panel and extension panel all come off before the tub is moved into the house, which is why the shell width is the figure that counts.
If clearance is tight, open a ticket at ellasbubbles.com/support with your measurements before ordering. Walk-In Tub and Shower Base Sizes and How to Measure for Fit covers the alcove, doorway and seat-width measuring in order.
Door Swing, Drains and Fixtures Inside a 7 Foot Room
In a 5-by-7 bathroom the toilet and vanity sit along the 7 foot wall, right where an outward-swinging tub door opens. An inward-swing door such as the Petite's or the Elite's needs no clear floor in front of the tub. An outward-swing door needs about 21 inches of clear floor in front to open, and the Mobile's U-shape door swings outward 165 degrees, so mark where the toilet and vanity fall and check that the door will clear them. On your sketch, also mark which end the house drain is on, because the door and the drains are on opposite sides of an Ella walk-in tub: a right-side door tub has its drains on the left, and a left-side door tub has its drains on the right, sides as you face the tub. That tells your plumber whether the existing drain line lands near the tub's drain end.
If you are considering a wall surround above the tub, measure the height from the top of the tub rim to the ceiling as well. Ella makes wall surround systems that enclose the area around a walk-in tub, described in Shower Bases and Wall Panels, and the ceiling height decides what fits above the deck.
Measure the Bather, Not Only the Room
A tub that fits the alcove still has to fit the person. Take hip and shoulder measurements while seated in a chair, and measure from head to feet while seated for length. The Petite's 19 inch seat suits average widths, and bathers over about 5 ft 10 may find legroom tighter than in longer models. The Mobile's seat is 19 to 20 inches. For the same inward door with a wider seat, the Elite 30x52 has 22 inches. Every Ella tub with an Ella deck-mount fast-fill faucet can also be used as a shower from the seat, and What Is the Best Walk-In Tub Shower Combo for a Small Bathroom? explains the hand shower and the optional shower column, which must be decided before the tub is set.
What to Send so We Can Confirm the Fit
- The finished alcove width, depth and height, measured between the tiled or finished walls.
- The clear width of every doorway and hallway on the path in, with a note of any corner the tub must turn.
- The clear floor in front of where the tub door will sit, and the positions of the toilet and vanity.
- Which end of the alcove the existing drain is on.
- The height from the tub rim position to the ceiling if you want a wall surround.
- The bather's seated hip, shoulder and head-to-feet measurements.
Send those numbers through ellasbubbles.com/support or call (800) 480-6850 and the team will point you to the models that fit. An experienced installer should verify the measurements on site before anything is finished, since the finished opening is what the tub has to meet.

Watch: Ella's Bubbles: End Panels And Extension Panels with chapters and a full transcript.
Related Guides
- Will it fit my alcove? Extension panels, end panels, and 60 inch spaces
- Will it fit through my doorway? How to measure your home for a walk-in tub
- How do I measure my bathroom and myself for a walk-in tub?
Related Videos

Common Questions
Does a 52 inch tub leave a gap in my 60 inch alcove?
Which walk-in tub fits through a 28 inch bathroom door?
How much floor do I need in front of the tub door?
Do I measure the framing or the finished walls?
Which side will the drain be on?
About this guide. Answers in the Ella’s Bubbles Support Center are compiled from real conversations with tub owners, our technicians’ notes and the product documentation, then reviewed by our team. Tub models and options have evolved over the years, so a detail here may differ slightly from your exact tub. If something looks different on yours, send us your serial number and a specialist will confirm it for your model.
Did this solve your question?
If not, open a ticket and our team will pick it up from here.
Open a Support Ticket Videos