


Can a walk-in tub go in my alcove without removing the tiled walls?
Updated November 2026
In many cases, yes. Existing wall tile can stay in place when an Ella walk-in tub goes into a three-wall alcove, as long as the tile is in good condition and properly sealed, and the joints are caulked once the tub is set. Ella walk-in tubs are made to fit the space of most standard bathtubs, and a tub shorter than the opening uses an extension panel that closes the gap at the wall and can be cut down to size, which is the fit described in What Is an Alcove Installation for a Walk-In Tub?. The tiled walls themselves usually only need a careful measurement, a clean caulk line and one access panel behind the plumbing end.
Why the Tile Can Usually Stay
An alcove is the classic three-wall opening where a standard 60 inch bathtub used to sit. The new tub is enclosed on the back and both ends, with only the front apron exposed, so the three tiled surfaces around it are simply the backdrop the tub slides in against. Tubs that are 60 inches or longer fill the opening on their own. A 60 inch tub such as the Ultimate is actually 59.5 inches, which is why it needs no extension panel. Most 52 and 55 inch Ella models fill the remaining space with an extension panel that mounts at the end of the tub frame.
The extension panel is what makes an existing alcove forgiving. The first video on this page shows how the panel, which Ella also calls a filler kit, can be trimmed if the alcove is out of square or an unusual size, and how it can be placed on the right side or the left side of the tub. The panel rides on stainless steel shelf support brackets that are fully adjustable and an integrated part of the tub frame, and the top of the panel becomes a place for towels, shampoo and soap. Because the panel absorbs the difference between the tub and the opening, the end walls do not need to move, and the tile on them does not need to come down.
The second video shows the Ella Standard, a 30 by 52 tub, going into a 60 inch tub alcove. It comes with an end panel for the faucet side and a 7 inch extension panel on the other side that mounts for a snug fit. If the tub is still tight against tiled end walls, the video recommends trimming the corner piece off the main tub apron for a cleaner, tighter fit, or sliding the tub in using the standard end piece and apron without the end panel at all. A few models, such as the Front Entry and Mobile, have no extension panel, so the installer frames and finishes any remaining space instead, and in those cases a gap beside tiled walls is filled on site rather than by a factory panel.
Measure the Finished Opening, Not the Framing
Tile is the reason many alcoves measure smaller than the homeowner expects. A bathroom framed at 60 inches can measure less once the end walls are tiled, because the backer, mortar and tile each take a little of the opening. Measure the finished opening wall to wall, tile surface to tile surface, at the back and again at the front, since out-of-square walls often give two different numbers. Then compare those figures with the actual size on the spec sheet for the model you are considering rather than its nominal name.
- Record the wall to wall width at the back of the alcove and at the front edge.
- Note the model you are considering and its actual size from the spec sheet.
- Take a photo of the alcove that shows the tile, the old tub edge and where the drain and supply sit.
- Note where the tile stops, whether at the old tub rim or lower behind the apron line.
With the finished width, the model and a photo, your installer or the team at (800) 480-6850 can confirm which extension panel closes the gap and whether your specific walls allow the tub to slide in without touching the tile.
Sealing the Joint Where the Tile Meets the Tub
Ella walk-in tubs have a flat deck edge with no built-in lip. In a new tile job, a thin waterproof strip called a tile flange is glued to the tub edge with 100 percent silicone and the wall finish overlaps it so water runs back into the tub. What Is a Tile Flange on a Walk-In Tub? explains the flange and Ella's own Flexible Glue-Up Tile Flange kit, a 124 inch strip of 4 inch wide flexible membrane that follows the small movement between the tub and the wall. No Ella tub ships with a flange, and the kit travels separately by parcel carrier, so it will not be in the crate on delivery day.
When the existing tile stays, the key joint is the line where the tub deck and the extension panel meet the tiled wall. Every joint is caulked with silicone, and that caulk line is what keeps a tiled alcove dry for years, so keep it in good condition and re-caulk if it ever cracks or pulls away. Your installer decides whether a flange can be worked in behind the existing tile or whether the joint is sealed directly. Either way, wall work and final sealing should only begin after the pre-installation water test and the leveling check, because fixing a leak behind finished tile is far more disruptive than fixing it while the apron is still off. One exception to plan around: the ShaK is not designed to be tiled in directly, so talk with technical support before planning tile around a ShaK.
Keep the Plumbing End Reachable
Alcove placement limits service access, because the plumbing end of the tub sits against a wall. Ask your installer to add a wall access panel behind that end so pumps and drain connections can be reached later without disturbing tile. The Standard video points out that Ella tubs have an adjustable frame with easy access points for door adjustment, and that removable access panels make service calls convenient. Those apron panels are reached from the front, which is why a separate wall access panel behind the plumbing end still matters in a tiled alcove. The space around the tub must never be packed with insulation for the same reason.
Accessories That Change in a Tiled Alcove
A few accessory details change when the tub sits in an alcove with an extension panel. A shower column installed on such a tub uses the long 4 to 5 inch pipe connector to reach the wall, so mention the alcove and the panel when you ask about the kit, as Can you add a shower to a walk-in tub? explains. The 4-fold glass screen needs a side wall next to the deck, which a tiled alcove provides. It mounts on the wall side, away from the extension panel, and a 52 inch tub with an extension panel in a 60 inch alcove uses the 32 inch 3-fold configuration made by removing one section. Confirm the wall channel is level, angle the rubber gasket inward toward the tub and finish with a thin bead of silicone between the channel and the tiled wall.
If part of the tile is damaged or you decide to refresh only one wall, Ella's acrylic shower wall panels can be used around a walk-in tub, and How Shower Wall Edges Are Finished covers how an exposed panel edge is dressed where it meets the room. Slide bars, hand shower hoses and the other add-ons that mount on a tiled wall are listed in Showers, Shower Screens, and Accessories for Your Ella Walk-in Tub. Whatever you add, a local licensed plumber does the water connections and the sealing work.
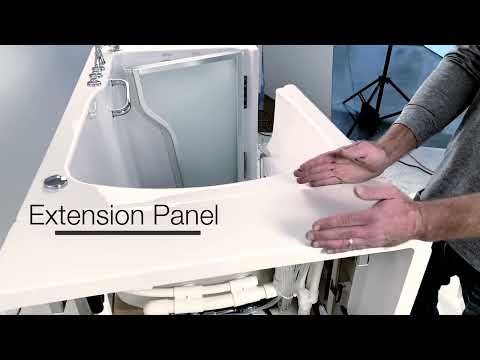
Chapters in this video
- 0:00 What Are Extension Panels? Ella's Bubbles walk-in tubs use extension panels to create the best fit for your new tub in your home.
- 0:14 Trimming Panels For Fit Extension panels can be trimmed to ensure your tub fits seamlessly and beautifully, even if your alcove is out of square.
- 0:29 Panel Storage Space The extension panels provide a convenient place for towels, shampoos, soaps, and other bathing items.
Watch: Ellas Bubbles: Extension Panels or "Filler Kits" For Alcove Installation with chapters and a full transcript.

Chapters in this video
- 0:00 Ella Standard Walk-In Tub Overview The video introduces the Ella Standard walk-in tub, highlighting its size and design for average bathers.
- 0:27 Fitting Tub Into Alcove Tips are provided for fitting the tub into a 60-inch alcove, including trimming the apron or using the standard end piece.
- 0:49 Hydro Massage System Features The tub's 18-jet hydro massage system is described, including its intensity control dial and inline water heater.
- 1:14 Drainage And Adjustable Frame The oversized two-inch drain and adjustable frame with access points for door adjustments are showcased.
Watch: Ella's Bubbles: Installation Tips For The Ella Standard Walk-In Tub with chapters and a full transcript.
Related Guides
- What Is an Extension Panel (Filler Kit) on a Walk-In Tub?
- Extension panels and filler kits: fitting your walk-in tub into a 60 inch alcove
- Can an Ella End Panel or Extension Panel Be Trimmed to Fit?
Common Questions
Do I have to remove the old tile to install a walk-in tub?
How do I measure a tiled alcove for a walk-in tub?
Can the extension panel be cut to fit my opening?
Do I still need a tile flange if my tile is staying?
Why should I add an access panel behind the plumbing end?
Will a glass shower screen fit a tiled alcove with an extension panel?
About this guide. Answers in the Ella’s Bubbles Support Center are compiled from real conversations with tub owners, our technicians’ notes and the product documentation, then reviewed by our team. Tub models and options have evolved over the years, so a detail here may differ slightly from your exact tub. If something looks different on yours, send us your serial number and a specialist will confirm it for your model.
Did this solve your question?
If not, open a ticket and our team will pick it up from here.
Open a Support Ticket Videos