


What Happens to the Leftover Space If My New Walk-In Tub Is Smaller?
Updated October 2026
If your new walk-in tub is shorter than the tub it replaces, the leftover space is a gap at one end of the alcove rather than an awkward hole, and on most Ella 52 and 55 inch models that gap is closed with an extension panel made to match the tub, so the finished installation looks built in. The Mobile is the exception, since no extension panel is offered for it, so your installer frames and finishes the leftover space instead. The full list of Ella footprints, and what each one means for a tight opening, is in Does Ella Have a Walk-In Tub That Fits a 48 Inch Space?, and this page looks at the opposite situation: a space that is longer than the tub going into it.
Why a New Walk-In Tub Often Leaves Space at One End
Most bathrooms were framed around a 60 inch tub. A walk-in tub is a different shape, with a door, a built-in seat and a tall shell, and many of the standard Ella footprints are shorter than the alcove they replace. The 30x60 and 27x60 inch sizes were made for the classic 60 inch alcove, so they fill it from end to end. The 52 inch footprints, including the popular 30x52 that suits a standard tub alcove, and the 30x55 inch size stop short of the far wall. The compact 26x45 inch tub is the shortest standard size and leaves the largest open stretch of all in a 60 inch opening.
Because the alcove walls stay where they are, the leftover space shows up as a strip of floor between the end of the new tub and the end wall. How that strip is finished decides whether the room looks planned or patched, which is why it deserves a conversation before installation day rather than after.
How the Extension Panel Closes the Gap
On most of the 52 and 55 inch models, the answer is an extension panel. The panel is made to match the tub, and it carries the look of the tub across to the wall so the exterior reads as one continuous unit. The room keeps its layout, the alcove still looks like it was built for the fixture inside it, and there is no open pocket at the end of the tub.
- The panel is model specific, so the team confirms which panel applies to the tub you are considering. Mention the tub you are replacing and the size of the opening when you ask.
- It is fitted as part of the installation, so your licensed contractor sets it when the tub goes in, along with any trim where the panel meets the wall and the floor.
- Because it matches the tub, the finished result looks like a built-in tub rather than a tub plus a filler.
Ask your Ella dealer or the team at (800) 480-6850 to confirm the panel for your model before you order, so it travels with the tub and your installer can plan the layout around it.
The Mobile, and Other Cases Where the Installer Finishes the Space
No extension panel is offered for the Mobile. The team describes that model as better suited to a 45 inch space or a corner, where it fills the opening on its own. If you set a Mobile into a longer alcove, the leftover space is framed and finished by your installer as part of the bathroom work rather than closed with a factory panel. The same is true for the compact 26x45 inch tub in a 48 inch opening, where the published guidance is that it fits with a small gap at one end for your installer to close.
This is ordinary work for a licensed contractor. Once your old tub is out, the contractor assesses and prepares the wall and floor conditions before the new tub is set, and that is the natural moment to agree on how the extra space gets finished. The look is a joint decision between you and your installer, since the fit and the finish matter as much as the tub itself when the new shape differs from the old one. Ella does not send technicians, so the finishing is your installer's work, and the team is happy to confirm which panel, if any, applies to the model you are weighing.
Measure Before You Decide, Not After
The size of the leftover space depends on numbers that are easy to get slightly wrong, so take the same measurements you would take for a tight opening and write them down in inches:
- The width of the opening from wall to wall, measured at the back and again at the front. Walls are often slightly out of square, and the smaller number is the one that matters.
- The depth of the space from the back wall to where the front of the tub will sit, so you can compare it with the width of the tub.
- The height available, especially if there is a window, a ledge or a soffit above the space.
- The doorway width, and any tight hallway turn, if the tub has to travel through it to reach the bathroom.
With those figures and the footprint of the model you want, your installer can tell you how much space will be left over and whether the extension panel or a framed finish is the right way to close it. The size by size comparison for a 48 inch opening shows how each standard footprint relates to a short space, and the same logic applies in reverse to a long one. If you would like to picture the tub in the room before your project moves forward, Ella also offers an online walk-in tub builder tool, and your Ella dealer or the team at (800) 480-6850 can send you the link.
What to Settle with Your Installer
- Which end of the alcove the leftover space will fall on once the tub is positioned.
- Whether your model takes an extension panel, confirmed with the team, and whether it is on your order.
- For a Mobile or any tub without a panel, how the installer plans to frame and finish the space so it suits the room.
- What the wall and floor behind the old tub look like once it is out, since the contractor prepares those conditions before the new tub is set and may find work that changes the plan.
If the opposite is true and the tub you want is longer than the space, for example a 52 inch model in a 48 inch opening, the opening itself has to grow, and that is a framing conversation with your contractor rather than a panel question.
Related Guides
- Extension panels and filler kits: fitting your walk-in tub into a 60 inch alcove
- Will it fit my alcove? Extension panels, end panels, and 60 inch spaces
- How to Add a Second End Panel to Your Walk-In Tub Order or Buy One Later
Related Videos

Chapters in this video
- 0:00 Reversible End Panel Included Every Ella walk-in tub includes one reversible end panel that can be placed on either side of the tub.
- 0:36 Extension Panel for Tubs Ella walk-in tubs under 60 inches long come with an extension panel to fit a standard 60-inch alcove.
- 1:08 Removable Front Apron Ella walk-in tubs feature a removable front apron with access panels for plumbing and component service.
- 1:30 Removing Panels Before Moving All removable panels must be taken off before the walk-in tub is moved into the house and bathroom.
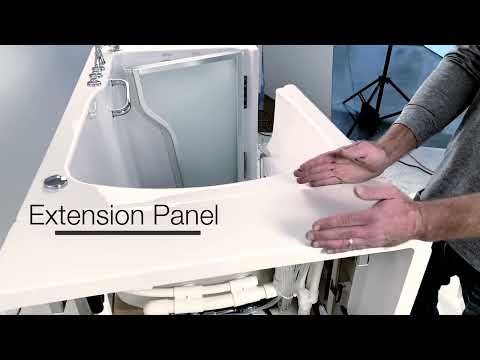
Chapters in this video
- 0:00 What Are Extension Panels? Ella's Bubbles walk-in tubs use extension panels to create the best fit for your new tub in your home.
- 0:14 Trimming Panels For Fit Extension panels can be trimmed to ensure your tub fits seamlessly and beautifully, even if your alcove is out of square.
- 0:29 Panel Storage Space The extension panels provide a convenient place for towels, shampoos, soaps, and other bathing items.
Common Questions
Will the leftover space at the end of my new tub look unfinished?
Does the extension panel come with every Ella walk-in tub?
Who fills the gap if my tub has no extension panel?
What if my new tub is larger than my old tub?
Can I avoid a gap by choosing a 60 inch model?
About this guide. Answers in the Ella’s Bubbles Support Center are compiled from real conversations with tub owners, our technicians’ notes and the product documentation, then reviewed by our team. Tub models and options have evolved over the years, so a detail here may differ slightly from your exact tub. If something looks different on yours, send us your serial number and a specialist will confirm it for your model.
Did this solve your question?
If not, open a ticket and our team will pick it up from here.
Open a Support Ticket Videos