


Blog
Walk-In Tub for Small Bathrooms: 5 Smart Solutions
Living in a bustling city like Chicago, IL, often means dealing with compact living spaces, and bathrooms are no exception. If you’re considering a Walk-In Tub for small bathrooms, you’re in luck! Modern designs offer innovative solutions to maximize comfort and accessibility without sacrificing precious square footage. This guide explores five smart space solutions to help you find the perfect Walk-In Tub for your compact home.
1. Compact Walk-In Tub Models: Maximizing Space
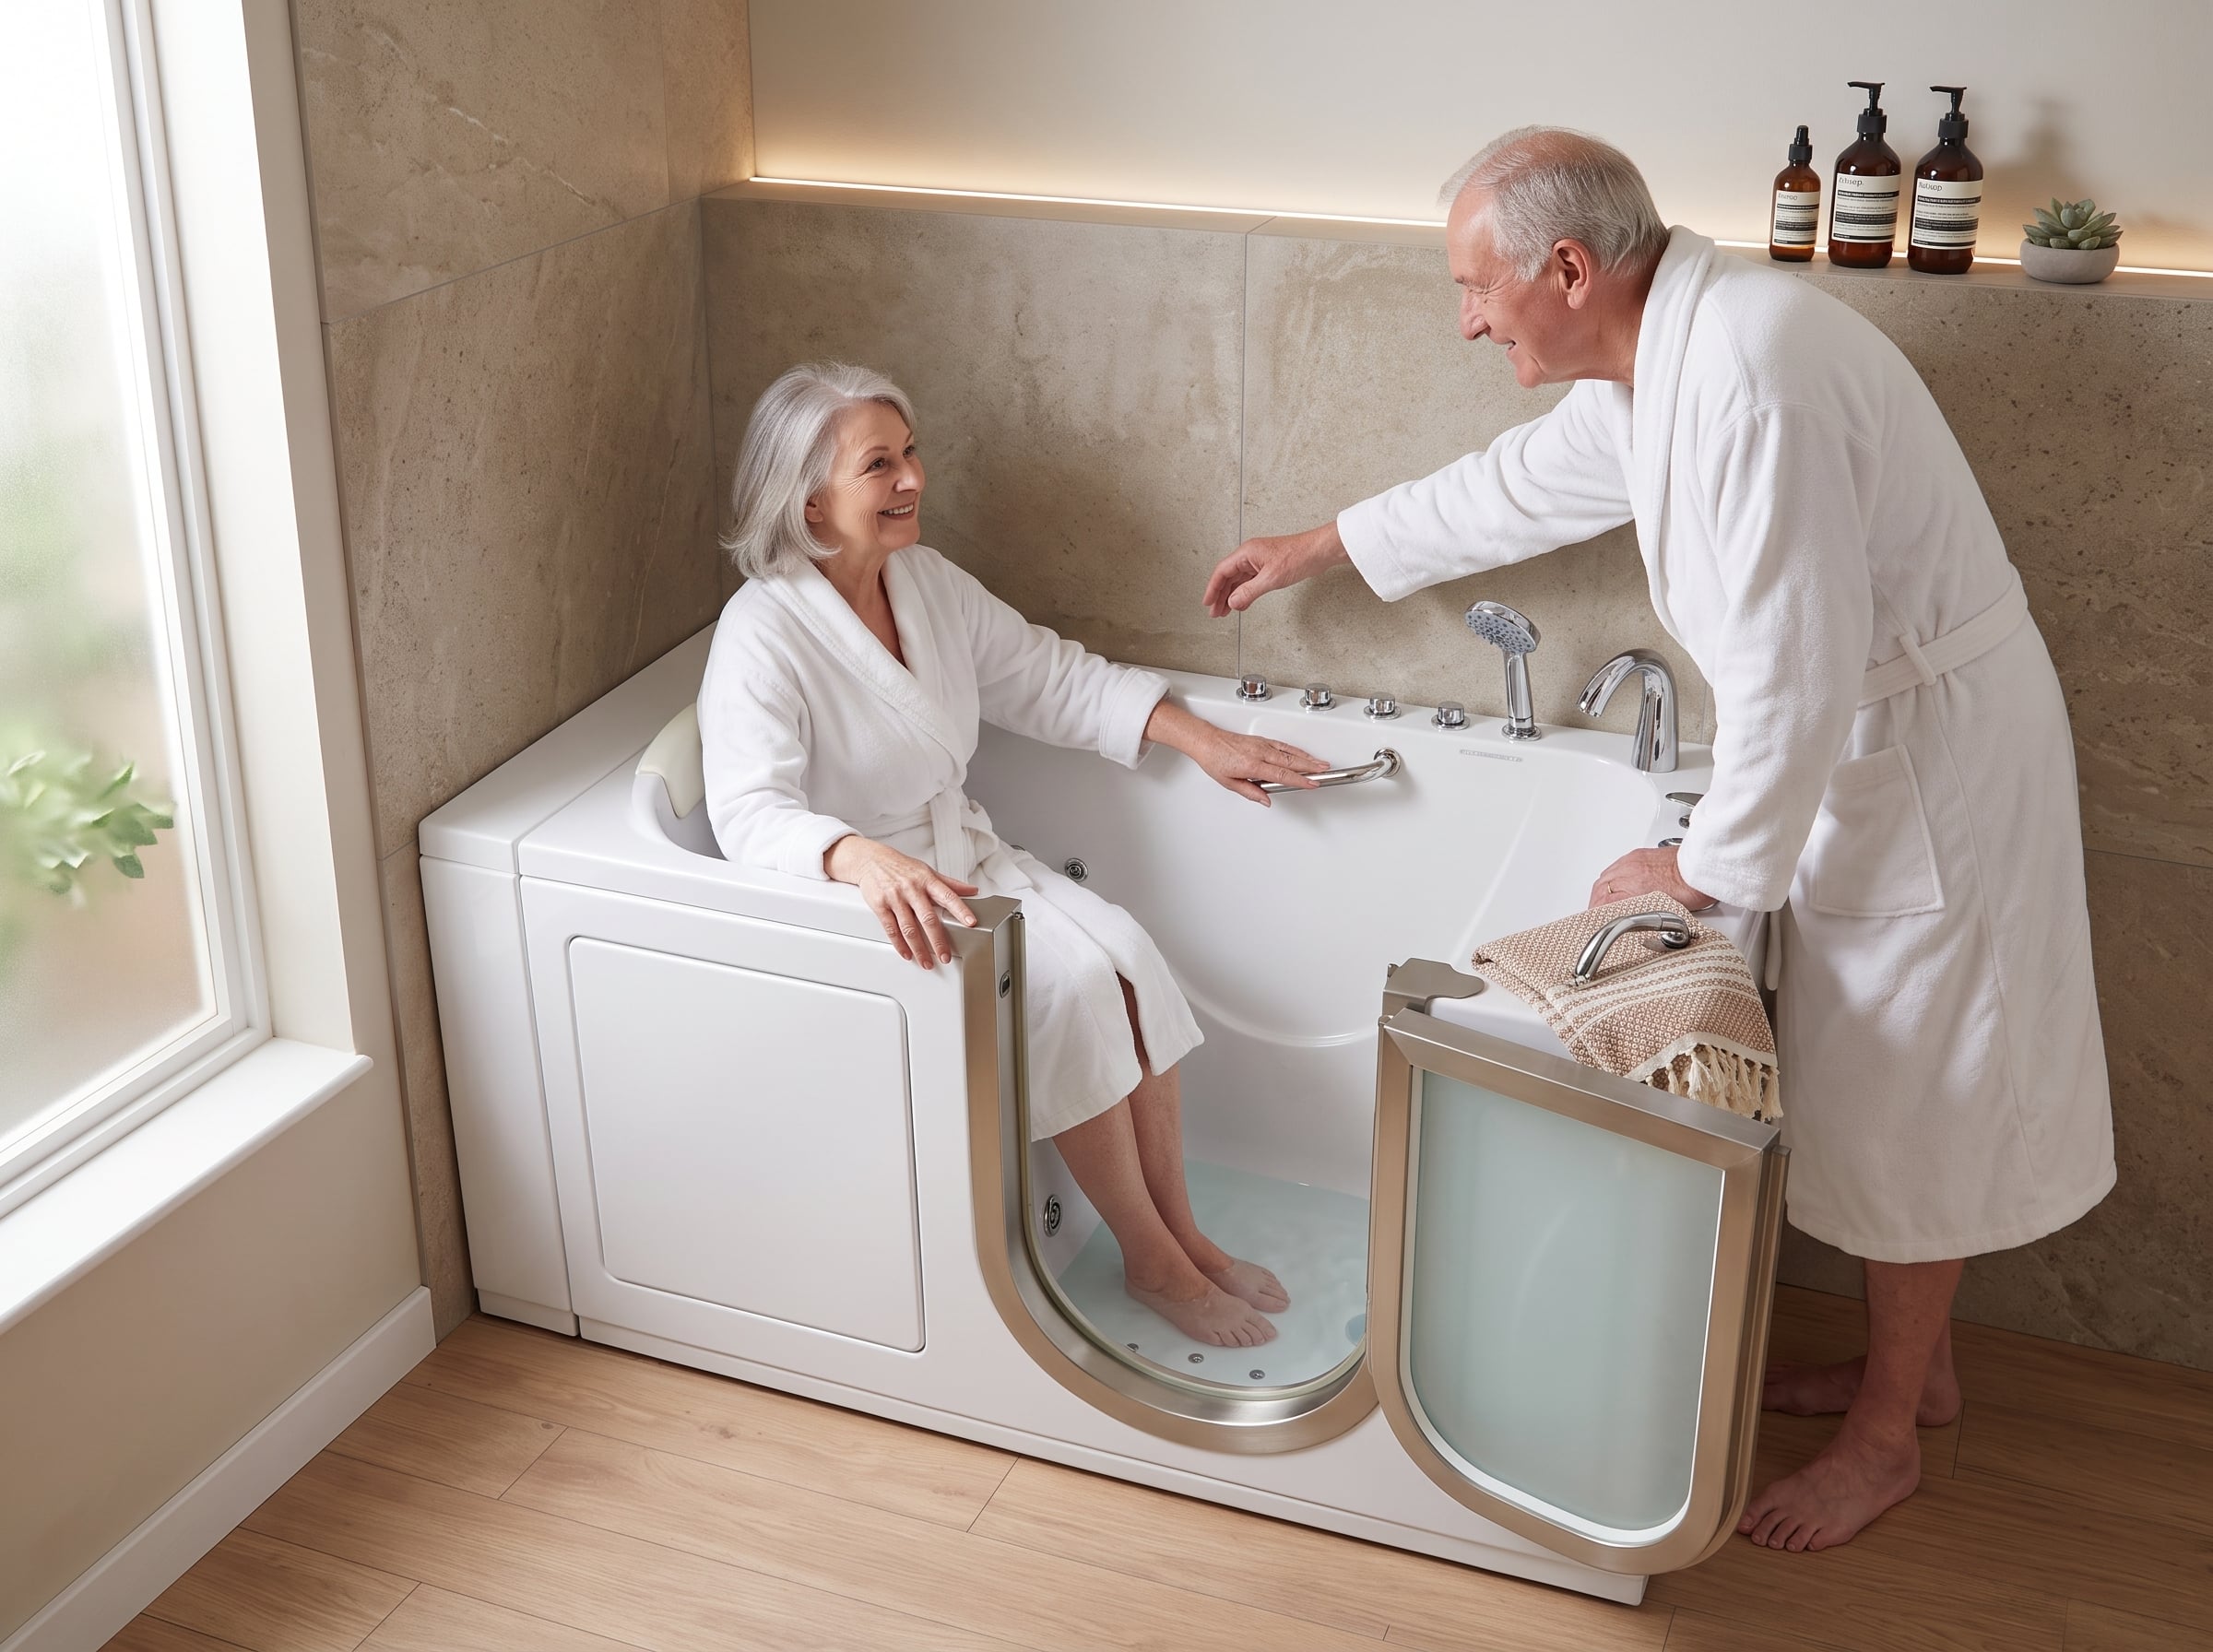
The first and most obvious solution for a Walk-In Tub for small bathrooms is to opt for a compact model. Manufacturers now offer a variety of smaller tubs specifically designed to fit into tight spaces, often with a narrower footprint or a more upright seating position. These models provide all the essential safety and therapeutic benefits of larger Walk-In Tubs, including low-threshold entry, built-in seating, and grab bars, but in a space-saving design. Don’t let a small bathroom deter you from the comfort and security of a Walk-In Tub.
These compact designs are engineered to make the most of every inch, ensuring that even the smallest bathroom can be transformed into a safe and accessible bathing sanctuary. Look for models that are specifically advertised as “compact” or “space-saving” when searching for a Walk-In Tub for small bathrooms.
2. Corner Walk-In Tubs: Utilizing Awkward Spaces
Corner Walk-In Tubs are another ingenious solution for small bathrooms. These tubs are designed to fit snugly into the corner of a room, effectively utilizing space that might otherwise go unused. By taking advantage of a bathroom’s natural angles, corner models provide a surprisingly spacious interior while maintaining a compact exterior. This design can free up valuable wall space for other fixtures or storage, making your small bathroom feel larger and more functional. A corner Walk-In Tub for small bathrooms is a smart choice for optimizing layout.
Many corner models also feature a comfortable built-in seat and easy-access doors, ensuring that accessibility and relaxation remain top priorities. This configuration is particularly beneficial in L-shaped bathrooms or those with unconventional layouts, turning a design challenge into an opportunity for a luxurious and safe bathing experience.
3. Tub-to-Shower Conversions with Walk-In Tub Integration
If your small bathroom currently has a traditional tub-shower combo, a tub-to-shower conversion can create an opportunity for a Walk-In Tub. While it might seem counterintuitive to replace a tub with another tub in a small space, specialized Walk-In Tub designs can actually be more efficient. By removing the old tub and installing a compact Walk-In Tub, you can eliminate the high step-over barrier and gain the safety features you need. This approach focuses on optimizing the existing footprint for maximum accessibility and safety. This is a practical way to incorporate a Walk-In Tub for small bathrooms.
This type of conversion can also open up the visual space in your bathroom, especially if you choose a model with clear glass panels. It’s a strategic renovation that prioritizes safety and comfort, transforming a potentially hazardous bathing area into a secure and enjoyable one. For more information on bathroom remodeling ideas, consider our post on Accessible Bathroom Remodel Ideas.
4. Strategic Layout and Fixture Placement
Beyond the tub itself, the overall layout and placement of other bathroom fixtures play a crucial role in making a Walk-In Tub for small bathrooms work. Consider floating vanities, wall-mounted toilets, and recessed shelving to free up floor space. Strategic placement of your Walk-In Tub, perhaps against a wall that doesn’t obstruct the main traffic flow, can make a significant difference. Every element should be chosen and positioned with space-saving in mind to create an open and functional environment. The AARP provides valuable resources on aging-in-place modifications, including bathroom design tips.
Careful planning can ensure that your Walk-In Tub integrates seamlessly into your small bathroom, providing both aesthetic appeal and practical functionality. Consulting with a bathroom design expert can help you optimize every inch, ensuring your Walk-In Tub for small bathrooms feels spacious and comfortable.
5. Vertical Storage Solutions and Minimalist Design
To further enhance the perception and reality of space around your Walk-In Tub for small bathrooms, embrace vertical storage and minimalist design principles. Instead of bulky cabinets, opt for tall, narrow shelving units or built-in niches. Keep countertops clutter-free and choose light colors for walls and tiles to create an airy, open feel. A minimalist approach not only makes your bathroom appear larger but also reduces visual distractions, drawing attention to the elegant design of your Walk-In Tub. This thoughtful design strategy complements any Walk-In Tub for small bathrooms.
Recessed lighting and large mirrors can also contribute to an illusion of greater space, reflecting light and expanding the visual depth of the room. By focusing on smart storage and a clean aesthetic, you can create a serene and functional bathroom that perfectly accommodates your Walk-In Tub, even in the most compact of Chicago, IL apartments or homes.
Finding Your Ideal Walk-In Tub for Small Bathrooms in Chicago, IL
For residents in Chicago, IL, finding the right Walk-In Tub for small bathrooms is entirely achievable. With a range of compact and corner models, coupled with smart design strategies, you can transform your limited space into a luxurious and safe bathing haven. Prioritize accessibility and comfort without compromising on style or functionality. A Walk-In Tub for small bathrooms is a practical and beneficial upgrade.
Frequently Asked Questions
Can all small bathrooms accommodate a Walk-In Tub?
While most small bathrooms can accommodate a Walk-In Tub, it depends on the specific dimensions and layout. Compact and corner models are designed for smaller spaces, but a professional assessment is always recommended to ensure a perfect fit.
Are compact Walk-In Tubs less comfortable?
No, compact Walk-In Tubs are designed to provide the same level of comfort and safety as larger models. They often feature ergonomic seating and all the therapeutic options, just in a more space-efficient footprint.
What is the average cost of a compact Walk-In Tub?
The cost of a compact Walk-In Tub can vary, but generally, it falls within the range of $2,500 to $10,000, depending on features and installation complexity. This is often comparable to or slightly less than larger, more elaborate models.
Do I need a special permit to install a Walk-In Tub in a small bathroom?
Installation requirements vary by city and state. In Chicago, IL, it’s advisable to check with local building codes and regulations to determine if any permits are needed for plumbing modifications or structural changes.
How can I make my small bathroom look bigger with a Walk-In Tub?
To make your small bathroom look bigger, use light colors, large mirrors, vertical storage, and minimalist design. Opt for a compact or corner Walk-In Tub and ensure other fixtures are strategically placed to maximize open space.
Get Your Free Walk-In Tub Quote Today!
Ready to discover the perfect Walk-In Tub for small bathrooms in your Chicago, IL home? Contact us today for a free, no-obligation quote. Our experts will help you explore compact and corner models and design solutions to create your ideal accessible bathroom. Call Now!
 Videos