


Blog
Accessible Bathroom Remodel Ideas: 8 Smart Upgrades
An accessible bathroom remodel ideas can transform a challenging space into a safe, comfortable, and independent environment. Whether you’re planning for aging in place, accommodating a family member with mobility needs, or simply seeking enhanced safety, smart upgrades can make a significant difference. These ideas focus on practicality, aesthetics, and long-term functionality, ensuring your bathroom meets diverse needs without compromising style.
1. Zero-Threshold Walk-In Showers: Top Accessible Bathroom Remodel Ideas
One of the most impactful accessible bathroom remodel ideas is installing a zero-threshold walk-in shower. Eliminating the curb removes a major tripping hazard, allowing easy access for wheelchairs, walkers, or individuals with unsteady gaits. These showers often feature built-in benches, grab bars, and handheld showerheads, further enhancing safety and convenience. A seamless transition from the bathroom floor to the shower area creates an open, modern feel while prioritizing accessibility. This upgrade is a cornerstone of any thoughtful accessible bathroom remodel ideas.
2. Grab Bars and Handrails: Essential for Accessible Bathroom Remodel
Strategically placed grab bars and handrails are non-negotiable in an accessible bathroom remodel. These provide crucial support for balance when entering or exiting the shower, using the toilet, or moving around the vanity. Modern grab bars come in various styles and finishes, so they can blend seamlessly with your bathroom’s design rather than looking institutional. Ensure they are installed by professionals into wall studs to guarantee maximum safety and weight-bearing capacity. Incorporating these elements is a fundamental part of accessible bathroom remodel ideas.
3. Comfort-Height Toilets: A Smart Accessible Bathroom Remodel Idea
Replacing standard toilets with comfort-height models is a simple yet effective accessible bathroom remodel idea. These toilets are typically 2-3 inches taller than conventional ones, making it easier for individuals with knee or back issues, or those using wheelchairs, to sit down and stand up. The increased height reduces strain and promotes independence, contributing significantly to overall bathroom accessibility. This small change can have a big impact on daily comfort and safety in your accessible bathroom remodel.
4. Non-Slip Flooring: Foundation of Accessible Bathroom Remodel Ideas
Selecting the right flooring is paramount in an accessible bathroom remodel. Non-slip tiles or textured vinyl flooring can prevent falls, especially when surfaces are wet. Look for options with a high coefficient of friction (COF) to ensure maximum grip. Avoiding highly polished or glossy finishes is also advisable. A safe, non-slip floor provides a secure foundation for all other accessible bathroom remodel ideas, offering peace of mind for every user. For more on preventing falls, refer to the CDC’s information on fall prevention.
5. Roll-Under Sinks and Vanities: Practical Accessible Bathroom Remodel
For wheelchair users, a roll-under sink and vanity are essential accessible bathroom remodel ideas. This design allows individuals to comfortably access the faucet and sink while seated, providing ample knee clearance. Wall-mounted sinks or vanities without cabinets underneath are ideal for this purpose. Ensure that mirrors are also positioned at an appropriate height for seated users. This thoughtful design element promotes greater independence and functionality in an accessible bathroom remodel.
6. Lever Faucets and Easy-Turn Handles: Simple Accessible Bathroom Remodel Upgrades
Traditional knob faucets can be difficult to operate for individuals with arthritis or limited hand dexterity. Upgrading to lever faucets or easy-turn handles is a practical accessible bathroom remodel idea. These require minimal grip and force, making them much easier to use for everyone. Sensor-activated faucets are another excellent option, offering hands-free operation and reducing the spread of germs. Simple changes like these significantly enhance usability in an accessible bathroom remodel.
7. Proper Lighting and Contrast: Enhancing Accessible Bathroom Remodel Safety
Good lighting is crucial for safety and visibility in an accessible bathroom remodel. Bright, even lighting throughout the space, especially in the shower and vanity areas, helps prevent shadows and improves depth perception. Consider adding night lights or motion-sensor lighting for nighttime use. Using contrasting colors for walls, floors, and fixtures can also help individuals with visual impairments distinguish different areas and features, making the bathroom safer and more intuitive. This is a key component of effective accessible bathroom remodel ideas.
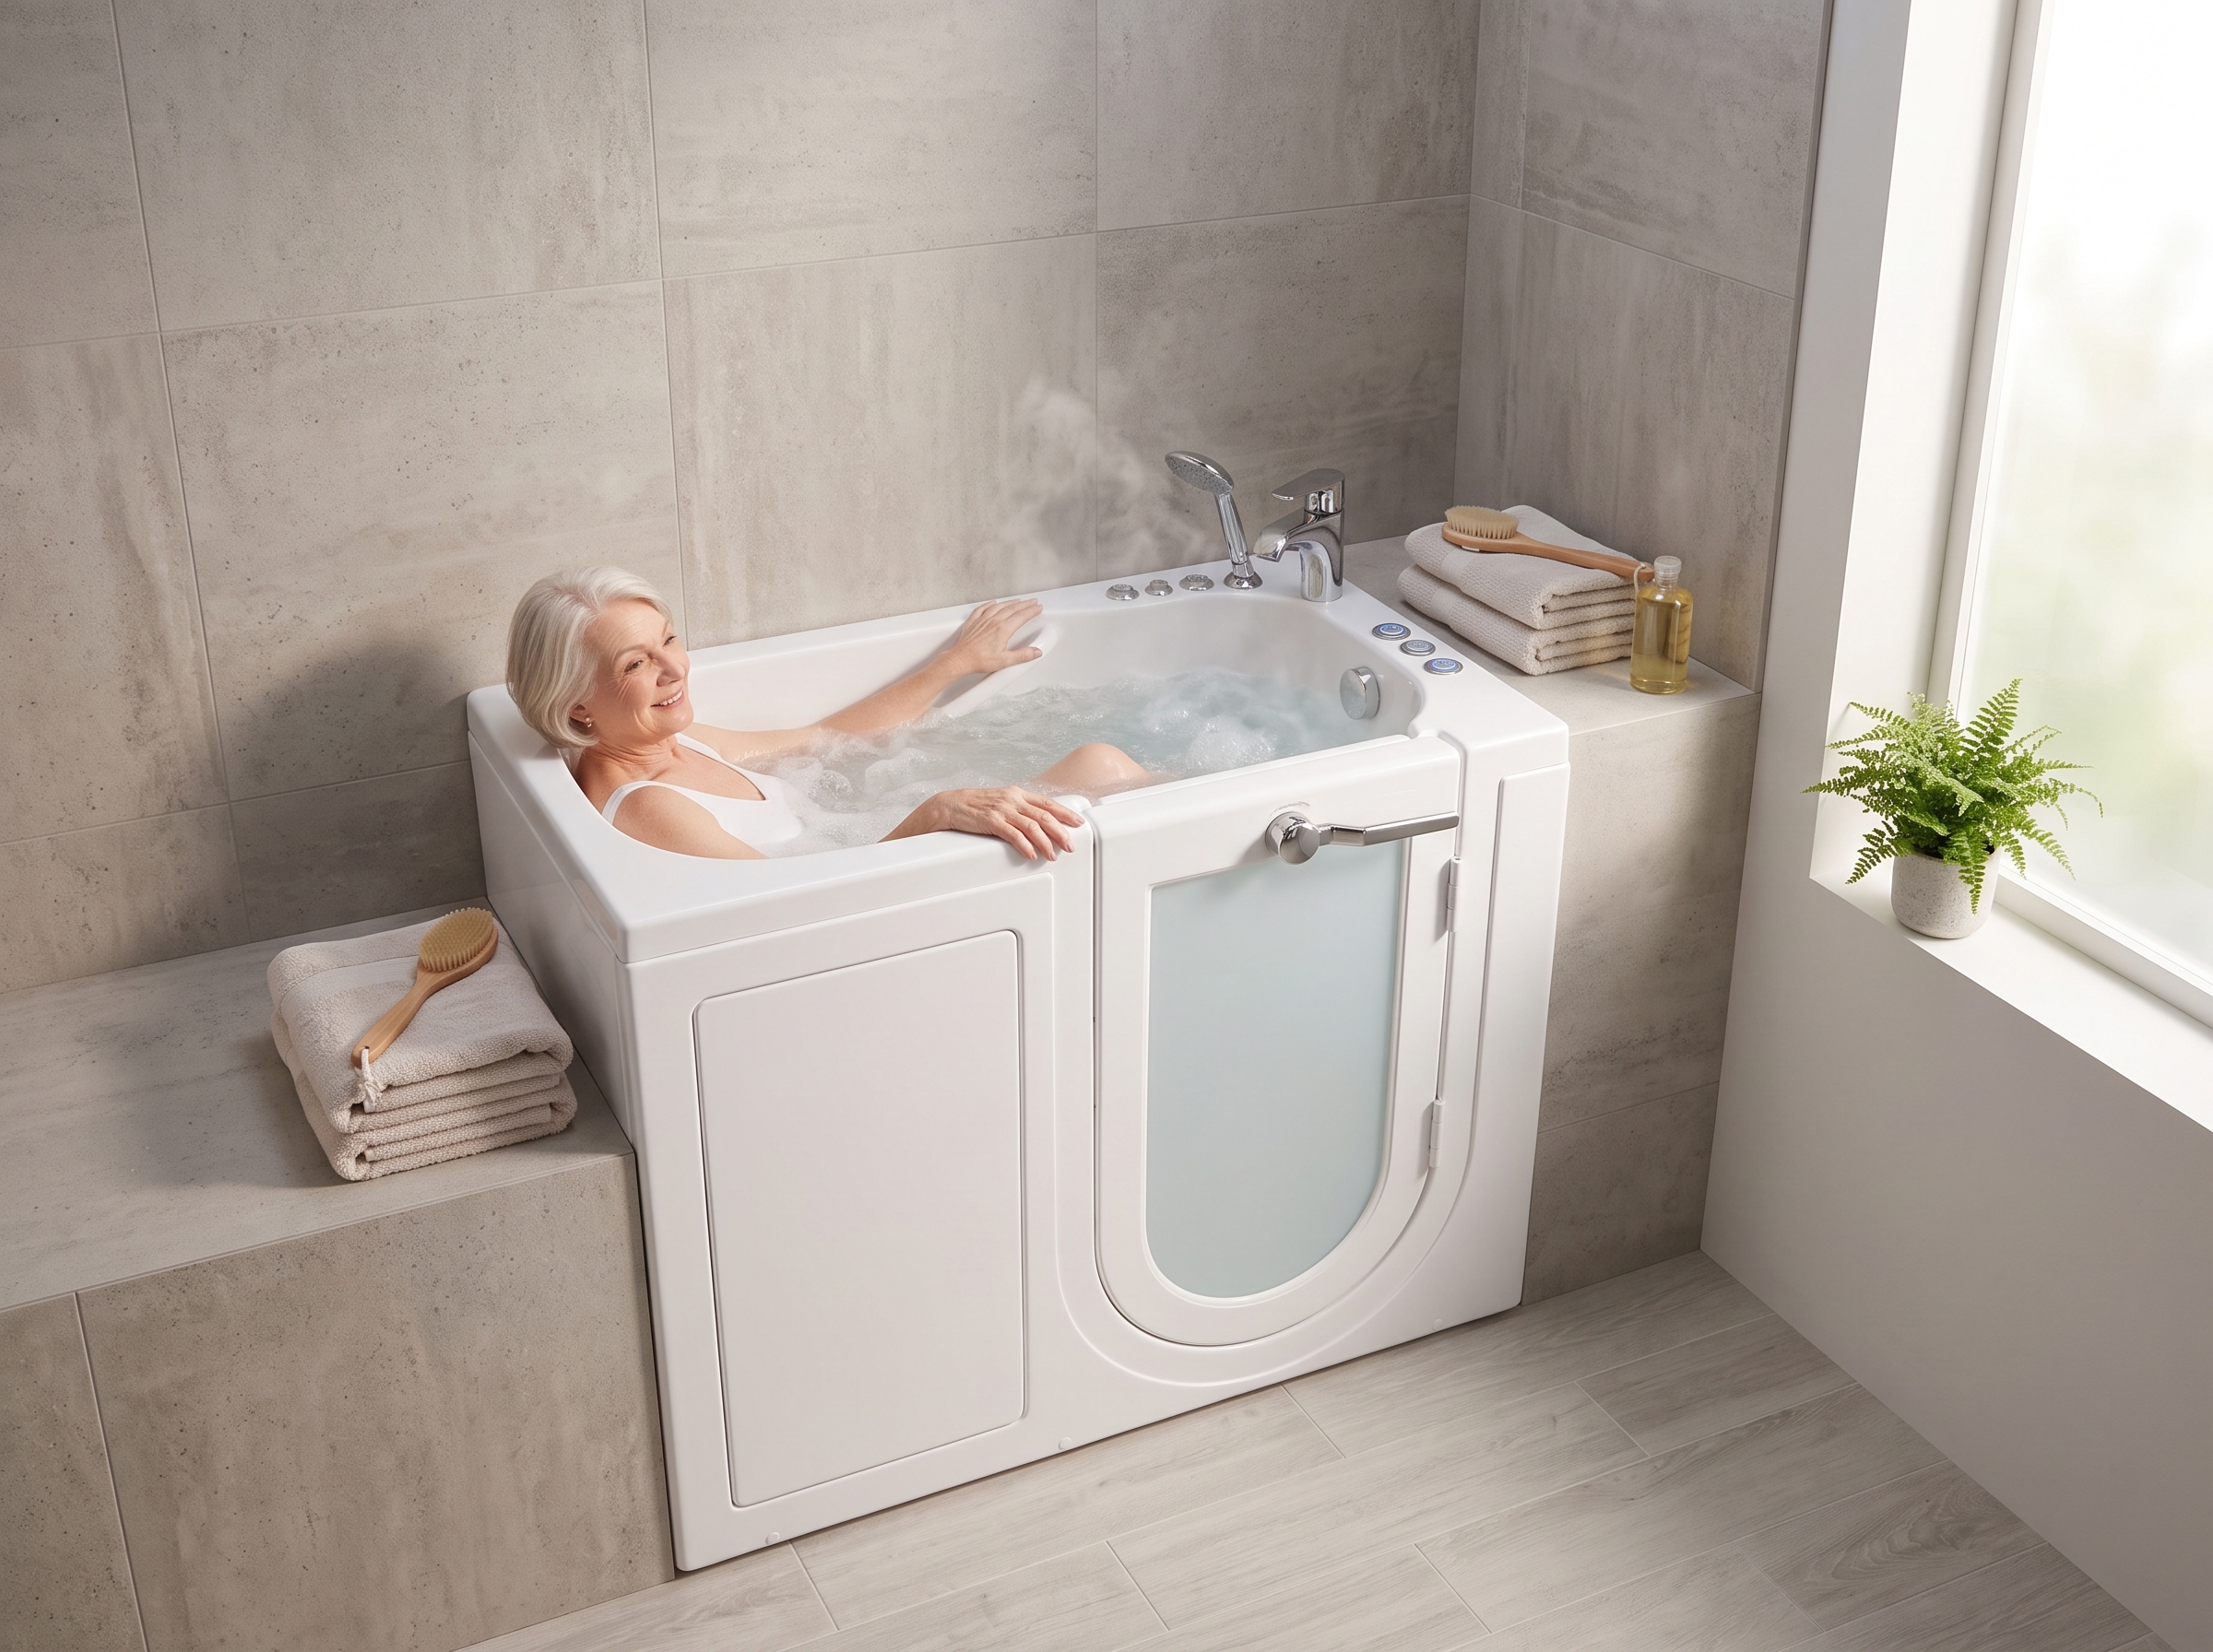
8. Walk-In Tubs: A Comprehensive Accessible Bathroom Remodel Solution
For those who prefer bathing, a Walk-In Tub is an excellent addition to accessible bathroom remodel ideas. These tubs feature a watertight side door, low step-in threshold, and built-in seating, offering a secure and relaxing bathing experience. They often include hydrotherapy options for therapeutic benefits. A Walk-In Tub combines safety with comfort, making it a comprehensive solution for an accessible bathroom remodel. For more details on safe bathing, explore resources from the AARP on bathroom safety for aging in place.
Why an Accessible Bathroom Remodel Matters in Chicago, Illinois
In Chicago, Illinois, an accessible bathroom remodel is a vital investment for many homeowners. With a significant senior population and a commitment to urban accessibility, ensuring homes are safe and comfortable is paramount. From the historic homes in Hyde Park to the family residences in Lincoln Square, an accessible bathroom remodel enhances quality of life, reduces the risk of falls, and supports independent living. Our solutions are designed to meet the unique needs of Chicago residents, providing peace of mind and lasting value. Consider an accessible bathroom remodel to future-proof your home in the vibrant communities of Chicago.
Frequently Asked Questions
What is the typical cost of an accessible bathroom remodel?
The cost of an accessible bathroom remodel varies widely depending on the scope of work and features chosen. Minor upgrades like grab bars and comfort-height toilets might be a few hundred dollars, while a full remodel with a zero-threshold shower or Walk-In Tub can range from $5,000 to $20,000 or more. Obtaining detailed quotes from contractors in Chicago, Illinois, is essential for an accurate estimate.
How long does an accessible bathroom remodel take?
The duration of an accessible bathroom remodel depends on its complexity. Smaller projects might take a few days, while comprehensive remodels involving plumbing, electrical, and structural changes could take several weeks. Your chosen contractor in Chicago will provide a timeline based on your specific accessible bathroom remodel ideas.
Are there grants or financial aid for accessible bathroom remodels?
Yes, there are often federal, state, and local programs that offer grants or financial assistance for accessible home modifications, including accessible bathroom remodels. Veterans, seniors, and individuals with disabilities may qualify. It’s advisable to research local resources in Chicago, Illinois, and consult with organizations like the Americans with Disabilities Act (ADA) for guidance on an accessible bathroom remodel.
Can an accessible bathroom remodel increase home value?
An accessible bathroom remodel can certainly increase home value, particularly in areas with an aging population or a demand for universal design. Beyond monetary value, it significantly enhances the functionality and safety of your home, making it more appealing to a broader range of buyers. This makes an accessible bathroom remodel a wise investment for long-term living.
What is the difference between an accessible bathroom and an ADA-compliant bathroom?
An accessible bathroom is designed to be easily used by people with disabilities or mobility challenges, focusing on practical features for safety and independence. An ADA-compliant bathroom, however, meets specific legal standards set by the Americans with Disabilities Act, typically required for public spaces. While an accessible bathroom remodel incorporates many ADA principles, it may not strictly adhere to all commercial-grade specifications. For residential projects, focusing on accessible bathroom remodel ideas that meet individual needs is key.
Ready to transform your space with an accessible bathroom remodel in Chicago, Illinois? Contact us today for a free consultation and let us help you create a safer, more comfortable home. Get a Free Quote!
 Videos