


Blog
Walk-In Tub Renovation Ideas: 5 Smart Upgrades
For homeowners in Chicago, IL, looking to enhance both the functionality and aesthetics of their bathrooms, exploring Walk-In Tub Renovation Ideas can lead to a truly transformative space. Integrating a walk-in tub offers not only improved accessibility but also an opportunity to refresh your bathroom’s overall design. A well-planned renovation can turn a mundane bathroom into a luxurious, safe, and highly functional sanctuary, increasing both comfort and home value. This guide will provide smart renovation ideas to help you create the perfect accessible bathroom around your new walk-in tub.
Modernizing with New Fixtures and Finishes
One of the most impactful Walk-In Tub Renovation Ideas involves modernizing your bathroom with new fixtures and finishes. Upgrading to sleek, contemporary faucets, showerheads, and hardware can instantly refresh the look of your space. Selecting new tiles for the floor and walls, perhaps in a neutral tone or a sophisticated pattern, can create a cohesive and elegant backdrop for your walk-in tub. Consider large-format tiles for a more seamless look and easier cleaning. Waterproof wall panels are another excellent option for a modern, low-maintenance finish. These updates not only enhance the aesthetic appeal but can also improve the overall functionality and durability of your bathroom, ensuring it complements the modern design of your walk-in tub. For inspiration on modern bathroom trends, you can explore resources from architectural design sites like Architectural Digest.
Optimizing Space with Smart Storage Solutions
Bathrooms, especially smaller ones, often benefit from smart storage solutions. Among effective Walk-In Tub Renovation Ideas, optimizing space is key. Built-in shelving units, recessed niches within the shower area, and elegant vanity upgrades can provide ample storage without cluttering the space. Floating vanities can create an illusion of more floor space, while mirrored medicine cabinets offer discreet storage for essentials. Consider vertical storage options to draw the eye upward and make the room feel larger. Thoughtful storage ensures that all your bathing necessities are easily accessible, contributing to a tidy and functional bathroom environment. This is particularly important in accessible bathrooms where clear pathways are essential for safety and ease of movement. Our article on Accessible Bathroom Design: 5 Essential Upgrades also emphasizes practical storage solutions.
Enhancing Lighting for Safety and Ambiance
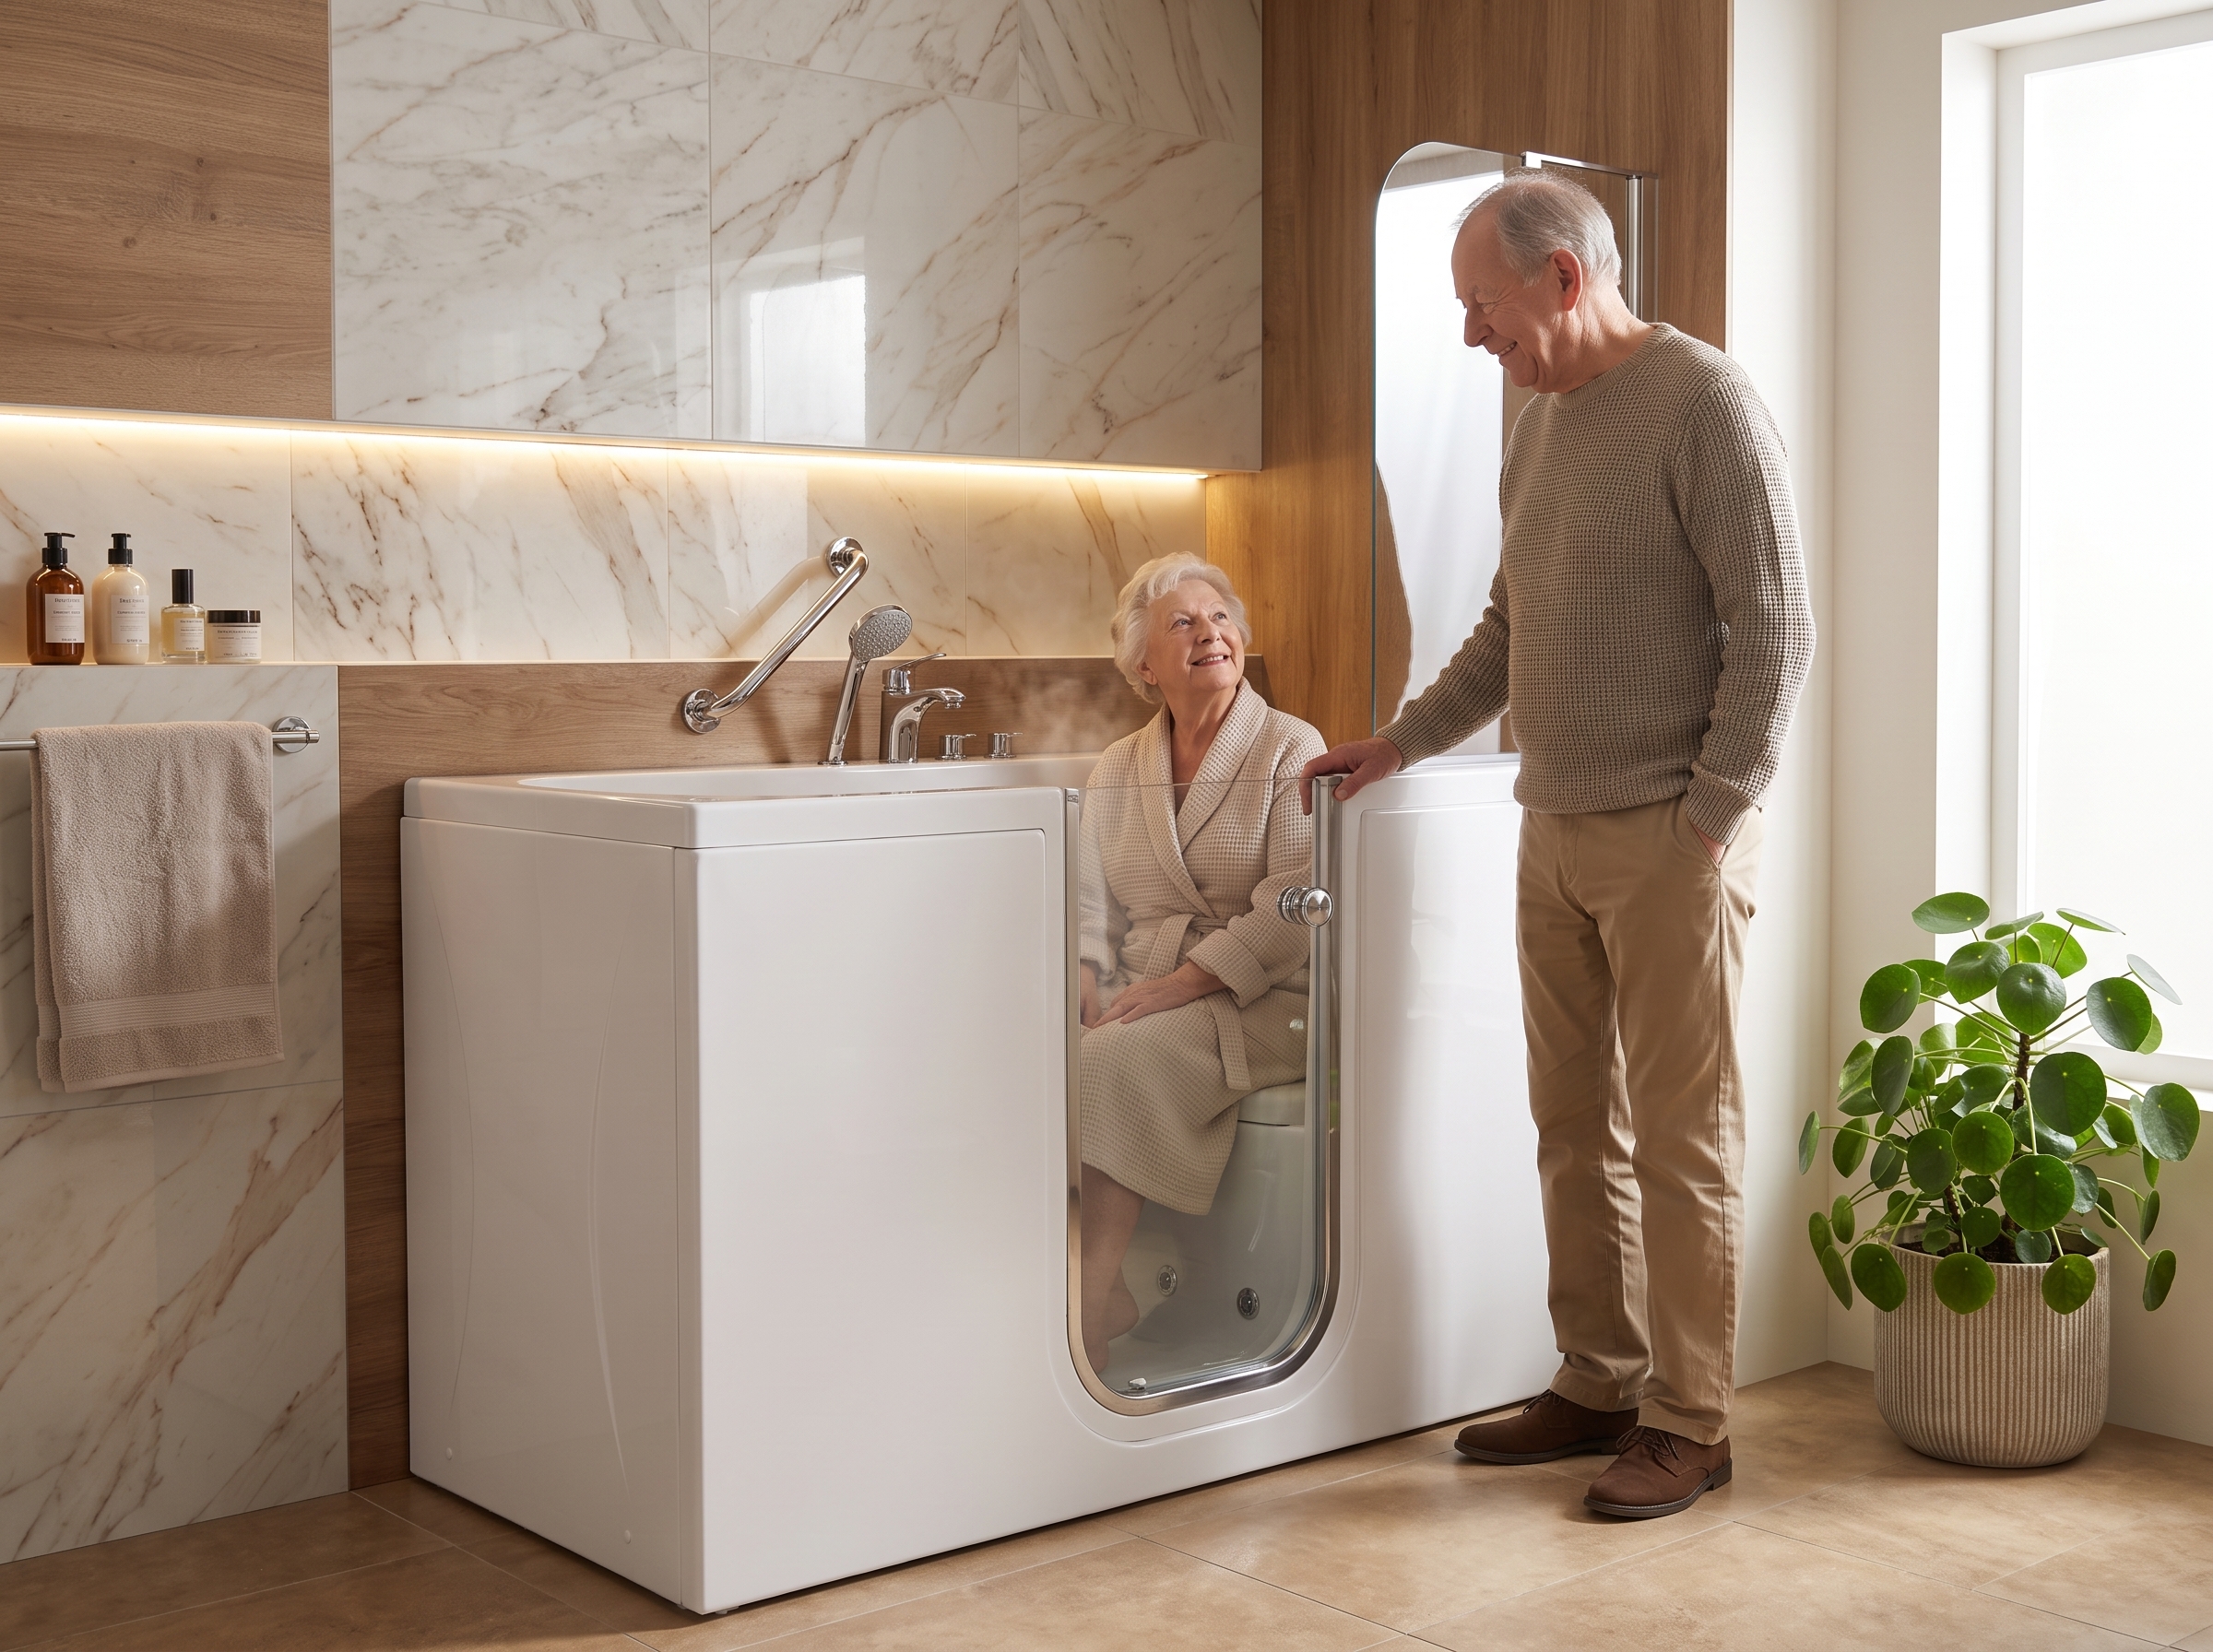
Proper lighting is crucial in any bathroom, but it’s especially important in accessible bathrooms where safety is paramount. Effective Walk-In Tub Renovation Ideas include enhancing lighting for both functionality and ambiance. Incorporate bright, even task lighting around the vanity and within the shower area to ensure clear visibility. Motion-sensor night lights can provide subtle illumination for nighttime visits, preventing falls. Beyond functional lighting, consider ambient options like dimmable overhead lights or LED strip lighting around mirrors or shelving to create a relaxing and inviting atmosphere. Natural light, if available, should be maximized with appropriate window treatments. A well-lit bathroom not only improves safety but also enhances the overall aesthetic and creates a more pleasant bathing experience, making your walk-in tub truly shine. For more on safe home lighting, the National Fire Protection Association (NFPA) offers safety tips.
Adding Accessible Design Elements
When planning Walk-In Tub Renovation Ideas, it’s an ideal time to integrate additional accessible design elements to create a truly inclusive bathroom. Beyond the walk-in tub itself, consider installing a comfort-height toilet, which is taller than standard models and easier to sit on and stand up from. Wider doorways (at least 32 inches) can accommodate wheelchairs or walkers, ensuring easy access to all areas of the bathroom. Non-slip flooring, such as textured tiles or vinyl, is essential throughout the entire space to prevent slips and falls. Strategically placed grab bars near the toilet and shower can provide additional support. These elements work in harmony with your walk-in tub to create a fully functional, safe, and comfortable bathroom for individuals of all ages and mobility levels, supporting aging in place. Our post on Walk-In Tubs for Independent Living further explores these concepts.
Color Palettes and Design Themes
The choice of color palette and design theme can significantly impact the mood and perceived size of your bathroom. Thoughtful selection is a key aspect of successful Walk-In Tub Renovation Ideas. Light, neutral colors like whites, creams, and soft grays can make a bathroom feel more spacious and serene, creating a calming backdrop for your walk-in tub. Incorporate pops of color through towels, artwork, or decorative accents to add personality. For a spa-like ambiance, consider natural materials like wood or stone textures. A minimalist design can enhance the clean lines of a modern walk-in tub, while a coastal theme can evoke a sense of tranquility. The goal is to create a harmonious environment that promotes relaxation and complements the functional benefits of your accessible bathing solution. Ella’s Bubbles in Chicago, IL, can offer design consultations to help you choose the perfect aesthetic for your renovated bathroom.
Why Walk-In Tub Renovation Ideas Matter in Chicago, IL
For homeowners in Chicago, IL, embracing Walk-In Tub Renovation Ideas is a smart investment that goes beyond personal comfort. These renovations enhance the value of your property by making it more appealing to a wider market, especially in a city with a diverse and aging population. A well-designed, accessible bathroom is a highly sought-after feature. Furthermore, a renovated bathroom with a walk-in tub contributes to the long-term livability of your home, allowing you to age in place comfortably and safely within your community. Ella’s Bubbles is dedicated to helping Chicago residents transform their bathrooms into beautiful, functional, and accessible spaces. Our expert team can guide you through every step of the renovation process, from design consultation to professional installation, ensuring your vision for a perfect bathroom becomes a reality. We understand the local market and can help you create a bathroom that is both stylish and practical for years to come.
Frequently Asked Questions
What are popular design trends for bathrooms with walk-in tubs?
Popular design trends include modernizing with sleek fixtures, optimizing space with smart storage, enhancing lighting for both safety and ambiance, and incorporating accessible design elements like comfort-height toilets and non-slip flooring.
How can I make my small bathroom feel larger with a walk-in tub?
To make a small bathroom feel larger, use light color palettes, maximize natural light, incorporate smart storage solutions like recessed niches, and consider floating vanities to create more perceived floor space.
Are there specific lighting recommendations for accessible bathrooms?
Yes, accessible bathrooms benefit from bright, even task lighting around the vanity and shower, motion-sensor night lights for safety, and dimmable ambient lighting to create a relaxing atmosphere.
What are comfort-height toilets, and why are they important?
Comfort-height toilets are taller than standard models, making them easier to sit on and stand up from. They are important in accessible bathrooms for individuals with mobility challenges, enhancing safety and independence.
Can I integrate a walk-in tub into a full bathroom remodel?
Absolutely. A full bathroom remodel is an ideal opportunity to integrate a walk-in tub, allowing for comprehensive design changes that enhance both accessibility and the overall aesthetic of your space.
 Videos