


Blog
Accessible Bathroom Design: 5 Essential Upgrades
Creating a safe and functional bathing space is paramount for seniors and individuals with mobility challenges. Accessible Bathroom Design isn’t just about aesthetics; it’s about enhancing independence and preventing accidents. As we age, navigating a traditional bathroom can become a significant hurdle, but with thoughtful design, these spaces can be transformed into havens of comfort and security, promoting a better quality of life and peace of mind for families in Chicago, Illinois.
What is Accessible Bathroom Design?
Accessible bathroom design focuses on creating a bathroom environment that is easy and safe to use for people of all ages and abilities. This includes incorporating features that minimize barriers, reduce the risk of falls, and promote autonomy in personal care routines. It’s a proactive approach to home modification that can significantly improve the quality of life for seniors and those with physical limitations, allowing them to maintain their independence at home in Chicago, Illinois.
5 Essential Upgrades for Accessible Bathroom Design
Transforming a standard bathroom into an accessible one involves several key upgrades. These modifications are designed to address common safety concerns and provide practical solutions for ease of use, making daily routines simpler and safer.
Walk-In Tubs or Roll-In Showers
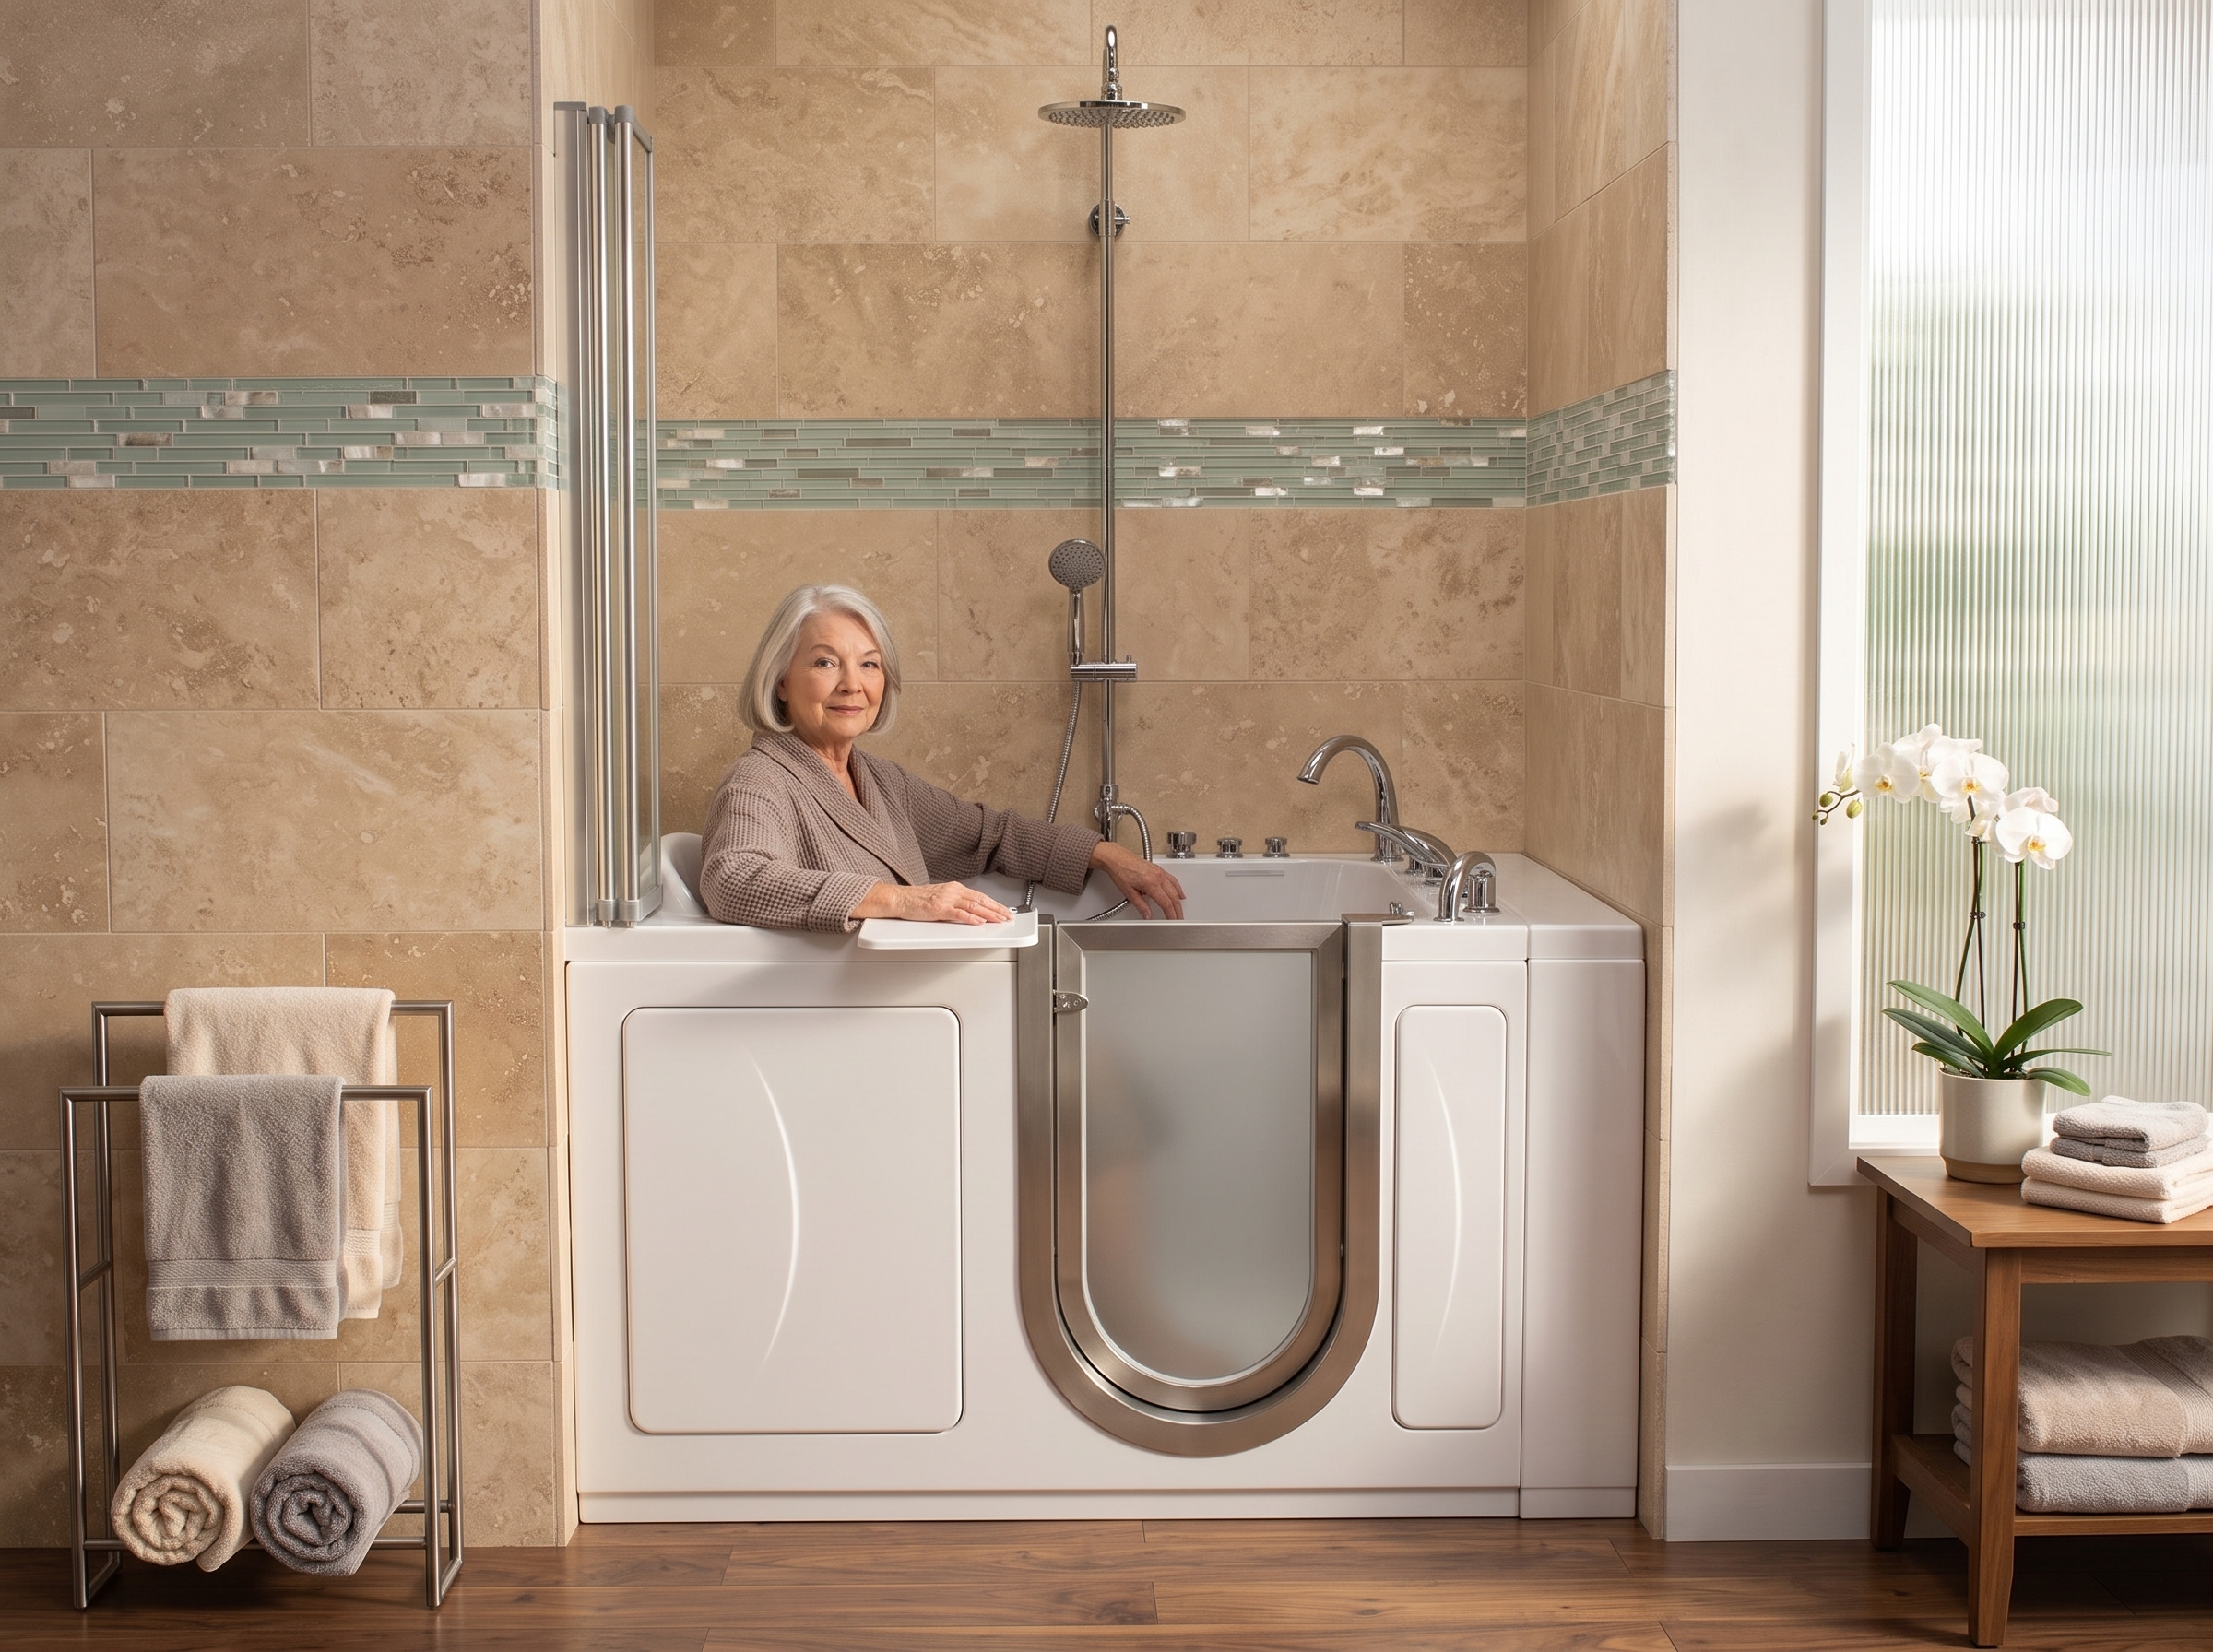
One of the most impactful changes is replacing a traditional bathtub with a Walk-In Tub or a roll-in shower. Walk-In Tubs feature a low step-in threshold and a watertight door, eliminating the need to step over a high tub wall. Roll-in showers offer a completely barrier-free entry, ideal for wheelchair users. Both options drastically reduce the risk of falls during entry and exit, providing a secure bathing experience. For more details on specific safety features, consider reading about Walk-In Tubs for Seniors.
Grab Bars and Support Rails
Strategically placed grab bars are crucial for stability and support. They should be installed near the toilet, inside the shower or Walk-In Tub, and by the vanity. These simple additions provide leverage when sitting, standing, or transferring, offering peace of mind and preventing slips. The proper installation of grab bars is a cornerstone of effective Accessible Bathroom Design.
Non-Slip Flooring
Wet bathroom floors are a major hazard. Opting for non-slip flooring materials, such as textured tiles or vinyl, can significantly reduce the risk of falls. Even with careful use, splashes and spills are inevitable, making slip-resistant surfaces an essential component of Accessible Bathroom Design. This proactive measure ensures a safer environment for everyone in Chicago, Illinois.
Comfort-Height Toilets
Standard toilets can be difficult for seniors to use due to their lower height. Comfort-height toilets, which are a few inches taller than conventional models, make sitting down and standing up much easier, reducing strain on joints and muscles. This small change can make a big difference in daily comfort and independence.
Lever Handles and Easy-Turn Faucets
Traditional knob handles can be challenging for individuals with arthritis or limited dexterity. Replacing them with lever handles or easy-turn faucets on sinks and showers provides a more ergonomic solution, allowing for effortless control of water temperature and flow. This attention to detail in Accessible Bathroom Design ensures ease of use for all.
Planning Your Accessible Bathroom Design in Chicago, Illinois
When planning your Accessible Bathroom Design project in Chicago, Illinois, it’s important to consider local regulations and available resources. Consulting with a specialist in accessible home modifications can ensure that your upgrades meet all safety standards and effectively address your specific needs. They can also help you navigate product choices and installation processes, ensuring a smooth and successful renovation. For instance, the Americans with Disabilities Act (ADA) provides comprehensive guidelines that can serve as a valuable reference, even for residential projects. Additionally, resources from organizations like the AARP offer practical advice for aging in place modifications.
Benefits of Professional Accessible Bathroom Design
Engaging professionals for your accessible bathroom design ensures that all modifications are installed correctly and safely. Experts can provide valuable insights into the best products and layouts, maximizing both functionality and aesthetic appeal. A professionally designed accessible bathroom not only enhances safety but also adds significant value to your home, making it more appealing to a wider range of potential buyers in Chicago, Illinois. This investment in safety and comfort pays dividends in the long run.
Frequently Asked Questions
Q1: What are the ADA guidelines for accessible bathrooms?
A1: The Americans with Disabilities Act (ADA) provides comprehensive guidelines for accessible design, including specific requirements for clear floor space, grab bar placement, toilet height, and sink accessibility. While residential bathrooms may not always need to meet full ADA compliance, these guidelines offer excellent benchmarks for creating a highly functional and safe space.
Q2: Can accessible bathroom design be stylish?
A2: Absolutely! Modern accessible bathroom design seamlessly blends functionality with aesthetics. Many manufacturers now offer stylish fixtures, finishes, and Walk-In Tubs that complement contemporary home decor, proving that safety doesn’t have to compromise style. You can achieve both elegance and practicality in your Accessible Bathroom Design.
Q3: What is the average cost of an accessible bathroom remodel?
A3: The cost of an accessible bathroom remodel varies widely depending on the scope of work, the quality of materials, and regional labor rates. Minor modifications like grab bar installation are relatively inexpensive, while a full renovation including a Walk-In Tub or roll-in shower can be a significant investment. It’s best to get multiple quotes from local contractors to understand the specific costs for your project in Chicago, Illinois.
Q4: How long does accessible bathroom renovation take?
A4: The duration of an accessible bathroom renovation depends on its complexity. Smaller updates might take a few days, while comprehensive remodels involving plumbing and structural changes could take several weeks. A detailed project plan from your contractor will provide a more accurate timeline, ensuring you know what to expect for your Accessible Bathroom Design project.
Q5: Are there grants for accessible bathroom modifications?
A5: Yes, several programs and grants are available to help offset the cost of accessible home modifications, especially for seniors and individuals with disabilities. These can include federal, state, and local programs, as well as non-profit organizations. Researching options in your area and consulting with financial advisors can help you identify potential assistance for your Accessible Bathroom Design project.
Ready to transform your bathroom into a safe and accessible space? Contact us today for a free consultation and discover how our expert Accessible Bathroom Design services can enhance your home in Chicago, Illinois. Get a Free Quote!
 Videos