


Can a Walk-In Tub Be Part of an Aging-in-Place Shower Remodel?
Updated October 2026
Yes. A walk-in tub can take the place of the shower in an aging-in-place remodel and still give the bather a standing rinse, because every Ella tub with the 5-piece fast-fill faucet includes a pull-out hand shower, and a slide bar, a rain shower column or a wall-mounted rain system can be added for showering on your feet. What the tub adds over a shower is seated bathing behind a sealed low-threshold door with a built-in seat, grab bars and a textured floor, which is why Are Walk-In Tubs a Good Choice for Seniors and Aging in Place? calls it a good choice for most seniors. The remodel goes smoothly when you decide tub versus shower from the bather's needs, measure the route and the alcove, settle the door side and swing, and only then pick the shower hardware.
Decide Tub or Shower from the Bather's Needs, Not the Room
The order of decisions for aging in place is mobility, comfort and safety first, then whether the tub will fit through the house and into the space, then the door side and swing, and only then therapy and comfort features. How Do I Choose a Walk-In Tub for Aging in Place? walks through that order. It matters in a shower remodel because the temptation is to start from the alcove you already have. Start instead with how the person bathes today and how they are likely to bathe in a few years.
A walk-in tub removes every move that makes a conventional tub hard: lifting a leg over the rim, lowering to the floor of the tub, and standing back up on a slippery surface. The bather steps in near floor level through a low threshold door, turns and sits, then bathes seated behind a door pulled tight against its seal by a chrome stainless steel latch. Oversized easy-turn drain openers with a 2 inch drain and a safety chain empty the tub without bending for a small stopper. If the bather will use a wheelchair in the bathroom and prefers to shower, Ella also makes shower bases with a zero threshold that sit flush with the floor, and that may be the better product for the same alcove.
For neutral help with this first step, your state Assistive Technology program lets you compare bathing equipment with a knowledgeable professional, from tub benches and transfer boards to walk-in tubs and roll-in showers, and your Area Agency on Aging can arrange a home assessment and point you to information about home modification. State Assistive Technology Programs and Area Agencies on Aging explains how to find both. Neither agency sells tubs or is connected to Ella's Bubbles.
Making the Tub Work as the Household Shower
Every Ella tub with the 5-piece fast-fill faucet includes a pull-out hand shower that rests in a holder on the tub deck, so a seated rinse needs nothing extra. For standing showers there are three routes, compared in Does a Walk-In Tub Come With a Shower Head? Riser, Column and Rain-System Options for a Standing Shower:
- Slide bar. A wall-mounted bar with a holder that slides up and down, so the hand shower parks at standing height for a rinse or at seated height for hands-free use. It uses the hand shower and hose you already have and can go in on installation day or long afterward with no change to the tub or its plumbing.
- Rain shower column. A vertical riser with an overhead shower head that mounts on the tub and is plumbed with it. It raises the overall height of the installation, which matters under a sloped ceiling or beside a window in a former shower alcove. The column is not offered for every model, so confirm it with your Ella dealer or the team at (800) 480-6850 before you plan the remodel around it, and fit it before the tub is set in place and enclosed. The first video shows how the column base is made watertight on the deck: a thin bead of silicone where the attachment ring meets the thread, the rubber gasket, a second bead smoothed over it, then the metal washer and locking piece tightened snugly from below without over-torquing.
- Wall or ceiling rain system. A shower head or rain system on its own valve is independent of the tub, so a licensed plumber can rough it in during the remodel whenever the column is not offered for your model. This is the usual answer when an owner wants to shower behind a curtain at the tub.
The second video shows the Ella waterfall fast-fill faucet, whose extendable multi-function hand shower rests on a shower column, adjusts up and down and side to side, is reversible, and has four spray settings, offered in chrome, brushed nickel and matte black. Ask about the faucet package on your order if you want that arrangement.
Measure the Alcove, the Route in, and the Floor Under It
A tub that will not pass through the house cannot be installed, so measure every doorway and hallway on the route and compare them with the actual dimensions on the spec sheet rather than the nominal size. The Petite is listed as 28 inches wide while its actual exterior width is 27 1/2 inches, and the current spec sheet gives the Elite an actual width of 30 inches. The Ella line runs from a 45 inch compact model to two-seat, wheelchair transfer and lay-down designs, so there is a footprint for most shower alcoves, but the spec sheet for the exact model is the only measurement that counts.
A shower remodel is also the moment to think about threshold height. The Mobile 26x45 lists a step-in of about 3 3/4 inches. The S-Class 30x52 and 30x60 are offered with a 3 inch threshold height in place of the 6 inch height, and that version requires subfloor access to the drains. If the remodel already has the floor open, that access is far easier to provide now than after the tub is enclosed.
Door Side, Swing and Where the Drain Sits
The door and the drains sit on opposite sides of an Ella tub, so the location of the house drain in the old shower decides the door side. Facing the tub, a right-side door puts the drains on the left, and a left-side door puts them on the right. Once the side is set, check the floor in front of the tub against the door style that comes with the model, because doors are not interchangeable:
- Inward-swing doors on the Royal, Elite, Petite, Deluxe, Ultimate, Ultra, Companion and Escape, and the acrylic S-shape door on the Standard, Zen and Flow, need no floor space in front of the tub.
- Outward U-shape doors need clear floor in front. The Mobile 26x45 door swings 165 degrees to a 19 1/4 inch opening. The Front Entry 32x40 puts its outward door on the 32 inch end so the bather walks straight in from the front, and it is the one Ella model not ordered as left-hand or right-hand.
The Royal 32x52 uses a removable stainless steel inward door with a 23 inch seat, the widest in the stainless family, and the S-Class models carry a 21 inch wide seat, wall and deck grab bars and a built-in towel rack. Ella does not install tubs, so have a licensed local plumber and electrician do the work, and bring your measurements, the drain location and the door side to your Ella dealer or the team at (800) 480-6850 so the model on your order matches the room.
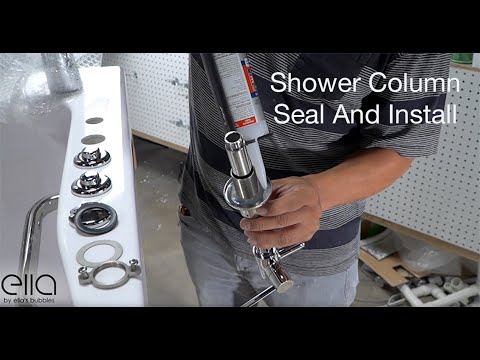
Chapters in this video
- 0:00 Prepare Shower Column Base The technician removes the locking piece and all gaskets from the shower column base.
- 0:17 Apply Silicone Caulk The technician applies a thin bead of silicone caulk where the attachment ring meets the thread.
- 0:52 Install Column Base The technician places the column base into the pre-drilled hole and secures it with the metal washer and locking piece.
- 1:14 Tighten Screws Securely The technician tightens each screw snugly, ensuring a secure and watertight seal for the shower column base.
Watch: Shower Column with Water-Tight Seal for Walk-In Tubs | Ella’s Bubbles with chapters and a full transcript.

Chapters in this video
- 0:00 Introducing The Waterfall Faucet The video introduces the Ella waterfall fast-fill faucet, which delivers water in a soothing cascade.
- 0:12 Extendable Multi-Function Hand Shower The waterfall faucet includes a new extendable multi-function hand shower with four settings.
- 0:37 Available Faucet Finishes The Ella waterfall faucet is available in chrome, brushed nickel, and a matte black finish.
Watch: The Luxurious Walk-In Tub Upgrade You Need - Waterfall Faucet |Ella's Bubbles with chapters and a full transcript.
Related Guides
- Can you add a shower to a walk-in tub?
- How Do You Fit a Folding Shower Screen on a Walk-In Tub?
- What Features Should I Look for in a Walk-In Tub for Aging in Place?
- Which Walk-In Bath Remodel Options Balance Accessibility and Luxury for Aging in Place?
Related Videos


Chapters in this video
- 0:00 Installing the Shower Column Base The technician inserts the shower column base into the pre-drilled hole and secures it with washers and a locking collar.
- 0:37 Attaching the Riser Tube The technician screws the riser tube onto the shower base unit, ensuring the gasket is correctly placed.
- 0:50 Connecting the Shower Supply Line The technician connects the shower supply line to the bottom of the base unit and then to the diverter.
- 1:13 Adjusting the Riser Arm Bracket The technician adjusts the riser arm bracket to accommodate various wall configurations and places the rubber gasket.
- 2:04 Mounting the Shower Column The technician attaches the mounting brackets to the shower wall, ensuring the unit is perfectly level.
- 2:22 Attaching Rain and Hand Showers The technician attaches the rain shower to the riser tube and the hand shower to the unit with a flexible hose.

Chapters in this video
- 0:00 Install Shower Column Base The technician removes the hand shower and installs the shower column base unit into the pre-drilled hole.
- 0:40 Connect Shower Column Feed Line The technician connects the shower column feed line to the bottom of the shower column and the faucet.
- 1:14 Install Riser Tube And Wall Mount The technician installs the riser tube and secures the brass wall mount with a chrome collar and gasket.
- 1:33 Attach Upper Mounting Bracket The technician attaches the upper mounting bracket, ensuring the shower riser is vertical, and inserts the column's mounting arms.
- 1:54 Connect Hand Shower Hose The technician attaches the adapter nut to the shower column and connects the hand shower hose to the adapter nut.
Common Questions
Can a walk-in tub replace a shower stall in the same alcove?
Can I still take a standing shower in a walk-in tub?
Is the rain shower column available for every walk-in tub?
Should a wheelchair user choose a walk-in tub or a shower?
Which walk-in tub doors need clear floor space in front?
Why does threshold height matter during a shower remodel?
About this guide. Answers in the Ella’s Bubbles Support Center are compiled from real conversations with tub owners, our technicians’ notes and the product documentation, then reviewed by our team. Tub models and options have evolved over the years, so a detail here may differ slightly from your exact tub. If something looks different on yours, send us your serial number and a specialist will confirm it for your model.
Did this solve your question?
If not, open a ticket and our team will pick it up from here.
Open a Support Ticket Videos