


Un panneau d'extrémité ou un panneau d'extension Ella peut-il être recoupé pour s'ajuster ?
Mis à jour Octobre 2026
Oui, les deux panneaux peuvent être recoupés sur place, et tous deux sont conçus dans cette optique. Le panneau d'extension est le panneau latéral recoupable qui comble l'espace entre une baignoire plus courte et une alcôve standard de 60 pouces ; il se recoupe au ras du mur lors de la dernière étape de l'installation. Le panneau d'extrémité peut lui aussi être recoupé lorsqu'il est légèrement plus long que l'ouverture, toujours sur le bord qui vient contre le mur, comme expliqué étape par étape dans Panneau d'extrémité trop long pour l'ouverture : le recouper pour l'ajuster. Cette page compare les deux panneaux côte à côte afin que vous et votre installateur sachiez lequel couper, où le couper, et dans quels cas la découpe n'est pas la bonne solution.
Deux Panneaux, Deux Rôles Différents
Avant de sortir la scie, assurez-vous d'avoir le bon panneau sur l'établi. On les confond souvent, alors qu'ils répondent à des besoins différents.
- Le panneau d'extrémité est le panneau réversible qui habille le petit côté apparent de la baignoire et masque le bord de la coque, la plomberie et le châssis dans une installation en angle. Chaque baignoire à porte Ella en est équipée. Si la baignoire est placée dans l'angle droit de la salle de bain, le panneau se pose sur l'extrémité gauche apparente, et inversement pour un angle gauche. C'est un cache purement esthétique, sans rôle structurel, maintenu par deux vis blanches en bas qui le fixent aux équerres de montage. Il n'ajoute aucune longueur à la baignoire.
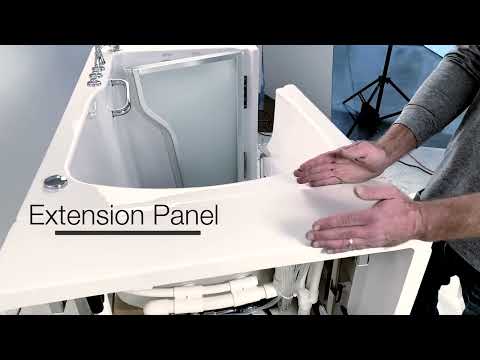
- Le panneau d'extension, également appelé kit de remplissage ou panneau de remplissage, comble l'espace entre une baignoire de moins de 60 pouces et le mur de l'alcôve. C'est le seul panneau qui ajoute de la longueur. Il repose sur des équerres de support en acier inoxydable réglables qui font partie du châssis de la baignoire, il peut se placer à l'extrémité droite ou à l'extrémité gauche, et il fait aussi office de tablette solide pour les serviettes, les shampooings et les savons. La définition complète se trouve dans Qu'est-ce qu'un panneau d'extension (kit de remplissage) sur une baignoire à porte ?.
La vidéo de cette page montre les deux panneaux. Elle explique que chaque baignoire est livrée avec un panneau d'extrémité réversible et que toute baignoire de moins de 60 pouces de longueur est livrée avec un panneau d'extension pouvant se poser d'un côté comme de l'autre. Elle montre également que tous les panneaux amovibles, y compris le tablier avant, le panneau d'extrémité et le panneau d'extension, doivent être déposés avant d'acheminer la baignoire dans la maison puis dans la salle de bain. Elle ne montre pas la découpe : les détails ci-dessous proviennent donc des articles d'assistance écrits.
Dimensions Des Panneaux Avant Toute Découpe
La largeur des panneaux d'extension dépend de la longueur de la baignoire : la quantité de matière dont vous disposez au départ varie donc selon votre modèle. Le panneau d'extrémité est moulé pour couvrir toute l'extrémité de la baignoire avec un léger recouvrement, et aucune largeur n'est publiée pour celui-ci.
| Panneau | Modèles | Largeur à la livraison | Rôle de la découpe |
|---|---|---|---|
| Panneau d'extrémité | Toutes les baignoires à porte Ella (un panneau réversible livré avec chacune) | non répertoriée | Recoupé sur le bord côté mur, juste assez pour que le panneau se glisse en place |
| Panneau d'extension | Standard, Ultra, Elite, Petite, Royal | 7 pouces | Recoupé au ras du mur pour que la baignoire remplisse une alcôve de 60 pouces |
| Panneau d'extension | Deluxe (55 pouces de longueur) | 4 pouces | Recoupé au ras du mur pour que la baignoire remplisse une alcôve de 60 pouces |
| Panneau d'extension | Capri, Transfer26, Transfer30, Transfer32 | 8 pouces | Recoupé au ras du mur pour que la baignoire remplisse une alcôve de 60 pouces |
| Panneau d'extension | TransferXXL | 5 pouces | Recoupé au ras du mur pour que la baignoire remplisse une alcôve de 60 pouces |
Ce que ces différences impliquent pour votre salle de bain est simple. Le panneau d'extension est dimensionné pour faire passer une baignoire de 52 à 55 pouces à une ouverture standard de 60 pouces ; or les alcôves réelles font rarement exactement 60 pouces et sont rarement parfaitement d'équerre, si bien que le panneau arrive avec une marge de matière que votre installateur doit recouper au ras du mur. Le panneau d'extrémité fonctionne à l'inverse. Il est déjà à la dimension de l'extrémité de la baignoire : la découpe y reste donc minime, parfois une fraction de pouce seulement. Les modèles Zen et Flow sont livrés avec un panneau pour alcôves de 60 pouces, et un panneau est disponible pour les modèles Monaco et Lounger. Les baignoires pleine longueur telles que l'Ultimate, la Standard60, la Zen60, la Transfer60, la Big4One, la ShaK et les modèles deux places n'utilisent pas de panneau d'extension, pas plus que la Front Entry et la Mobile.
Comment Recouper Le Panneau D'extension
La découpe fait partie de l'installation normale. Si l'alcôve n'est pas d'équerre ou présente une dimension inhabituelle, le panneau peut être recoupé pour que la baignoire s'intègre parfaitement : c'est ainsi qu'une baignoire de taille standard se loge dans une ouverture légèrement plus grande qu'elle, sans unité sur mesure. L'ordre des opérations compte :
- Votre installateur pose et met la baignoire de niveau en premier, puis installe le panneau d'extension en dernier.
- L'écart est mesuré en haut et en bas, car les alcôves sont rarement d'équerre.
- Le panneau est recoupé au ras du mur.
- Les équerres de support sont réglées pour que le panneau affleure le plan de la baignoire.
- La visserie du kit fixe le panneau et les joints sont scellés à la silicone.
Le contenu du kit varie selon la famille de portes. Le kit Standard, Zen et Flow, par exemple, comprend 2 équerres en L en inox, 1 support en plastique, 2 clips de pression et 4 écrous. La découpe ne modifie que le panneau. Elle n'allonge pas la baignoire, et les dimensions intérieures restent identiques.
Il existe un autre cas de découpe à connaître. Certains installateurs préfèrent centrer une baignoire plus courte dans une alcôve de 60 pouces plutôt que de la plaquer contre un mur. Un second panneau d'extension peut être commandé à cet effet : comme les panneaux se recoupent à la dimension voulue, chaque extrémité reçoit un panneau ajusté et la baignoire reste centrée. Le positionnement, le centrage et les cas où le panneau peut simplement être mis de côté sont traités dans Le panneau d'extension : ce qui est livré avec votre baignoire, où il s'installe et quand le mettre de côté. Les pompes, le chauffe-eau et la plomberie sont accessibles par les trappes de visite de la baignoire elle-même, jamais par l'extrémité d'extension : un panneau recoupé et scellé ne gêne donc pas l'entretien ultérieur.
Comment Recouper Le Panneau D'extrémité
Lorsque la baignoire est installée en angle et que le mur est fini avec du carrelage ou une plaque support, l'ouverture entre le mur fini et le tablier avant peut se retrouver légèrement plus étroite que le panneau d'extrémité. Cela suffit à empêcher le panneau de se mettre en place. Les étapes publiées sont les suivantes :
- La baignoire étant dans sa position finale et de niveau, et le tablier avant installé, mesurez l'ouverture entre la surface du mur fini et le bord du tablier où vient se loger le panneau d'extrémité. Mesurez en haut et en bas, car les murs sont rarement d'aplomb.
- Mesurez le panneau d'extrémité le long du même bord et notez la différence.
- Tracez la ligne de coupe sur le bord côté mur du panneau en retenant la plus grande des deux différences, sans rien ajouter. Vous pourrez toujours en enlever un peu plus.
- Appliquez du ruban de masquage sur les deux faces du panneau, le long du trait de coupe, pour protéger la finition.
- Coupez avec une lame à denture fine, en soutenant le panneau sur une surface plane pour qu'il ne fléchisse ni ne vibre.
- Poncez le bord coupé avec une cale à poncer, présentez le panneau à blanc, puis vissez les deux vis du bas dans les équerres. Recoupez un peu plus s'il force encore.
Côté mur, le panneau d'extrémité se replie sur un petit retour d'environ un pouce, et la découpe en supprime généralement une partie ou la totalité. Les installateurs craignent parfois que cela prive le panneau de son maintien. L'assistance confirme que cela n'a aucune importance : le panneau ne comporte aucun élément structurel et il est maintenu par les deux vis du bas. Il ne battra pas et ne vibrera pas lorsque les pompes fonctionnent.
Quand La Découpe N'est Pas La Solution
Une scie règle le cas d'un panneau trop long. Elle ne comble pas un espace vide. Distinguez bien ces situations :
- La baignoire a été écartée du mur pour laisser la place au panneau d'extrémité. L'équipe d'assistance Ella considère qu'il s'agit d'une mauvaise solution, car elle laisse un espace entre le mur et l'extrémité de la baignoire. Remettez la baignoire dans sa position finale, de niveau et contre le mur, et recoupez plutôt le panneau.
- L'alcôve est plus longue que la baignoire. Aucun panneau d'extrémité ne comblera cet espace ouvert. C'est le rôle du panneau d'extension. Que faire si le panneau d'extrémité est trop court et laisse un espace au mur ? passe en revue les vérifications dans l'ordre.
- Un mince joint subsiste au mur. Une fois la baignoire contre le mur et le panneau vissé sur ses équerres, le petit interstice entre le panneau et le carrelage ou la plaque support se comble au mastic. Il peut être plus large en haut qu'en bas.
- La baignoire est arrivée sans panneau d'extension. Les propriétaires peuvent choisir de ne pas recevoir le panneau afin de limiter les déchets plastiques : une commande passée sans panneau en est donc la raison habituelle. Où acheter un panneau d'extension pour ma baignoire à porte ? explique comment vous en procurer un auprès de votre revendeur Ella ou de l'équipe au (800) 480-6850.
Si un panneau est trop recoupé ou endommagé, rappelez-vous que les panneaux sont découpés pour une baignoire précise. Munissez-vous de votre modèle, de votre numéro de série (sur l'étiquette située derrière la trappe magnétique à côté de la porte) et du côté de votre porte, ainsi que d'une photo de cette extrémité de l'alcôve, puis contactez-nous sur ellasbubbles.com/support ou au (800) 480-6850.

Chapitres de cette vidéo
- 0:00 Panneau d'extrémité réversible inclus Chaque baignoire à porte Ella comprend un panneau d'extrémité réversible qui peut être installé de chaque côté de la baignoire.
- 0:36 Panneau d'extension pour baignoires Les baignoires à porte Ella de moins de 60 pouces de longueur sont livrées avec un panneau d'extension permettant de s'adapter à une alcôve standard de 60 pouces.
- 1:08 Tablier avant amovible Les baignoires à porte Ella sont dotées d'un tablier avant amovible avec panneaux d'accès pour l'entretien de la plomberie et des composants.
- 1:30 Retirer les panneaux avant le déplacement Tous les panneaux amovibles doivent être retirés avant que la baignoire à porte ne soit transportée dans la maison et la salle de bain.
À regarder : Ella's Bubbles : Comprendre les panneaux d'extension et d'extrémité avec chapitres et transcription complète.
Guides Associés
- Panneaux d'extension et kits de remplissage : adapter votre baignoire à porte à une alcôve de 60 pouces
- Comment ajouter un deuxième panneau latéral à votre commande de baignoire à porte ou en acheter un plus tard
- Puis-je utiliser un panneau d'extension Ella à côté d'une baignoire d'une autre marque ?
Vidéos Associées
Chapitres de cette vidéo
- 0:00 Que sont les panneaux d'extension ? Les baignoires à porte Ella's Bubbles utilisent des panneaux d'extension pour que votre nouvelle baignoire s'adapte parfaitement à votre intérieur.
- 0:14 Ajuster les panneaux à la coupe Les panneaux d'extension peuvent être découpés pour que votre baignoire s'intègre de façon impeccable et élégante, même si votre alcôve n'est pas d'équerre.
- 0:29 Espace de rangement des panneaux Les panneaux d'extension offrent un espace pratique pour les serviettes, shampooings, savons et autres accessoires de bain.
Questions Fréquentes
Quel bord du panneau d'extrémité faut-il recouper ?
Le fait de recouper le panneau d'extrémité le rend-il lâche ou fragile ?
À quel moment de l'installation le panneau d'extension est-il découpé ?
Peut-on découper deux panneaux d'extension pour centrer la baignoire ?
Puis-je découper le panneau d'extrémité pour combler un espace au niveau du mur ?
La découpe du panneau d'extension modifie-t-elle la taille de la baignoire ?
About this guide. Answers in the Ella’s Bubbles Support Center are compiled from real conversations with tub owners, our technicians’ notes and the product documentation, then reviewed by our team. Tub models and options have evolved over the years, so a detail here may differ slightly from your exact tub. If something looks different on yours, send us your serial number and a specialist will confirm it for your model.
Did this solve your question?
Sinon, ouvrez un ticket et notre équipe prendra le relais.
Ouvrir un ticket d'assistance Vidéos